Skip main navigation
Under contract
  • Price cut: $5K (7/27)
    $465,000

    811 Yellow Jasper Point, Colorado Springs, CO 80921

    3beds
    2,316sqft
    : 
    $3,192/mo
    Get pre-qualified
    Single Family Residence
    Built in 2016
    3,432 Square Feet Lot
    $-- Zestimate®
    $201/sqft
    $375/mo HOA

    What's special

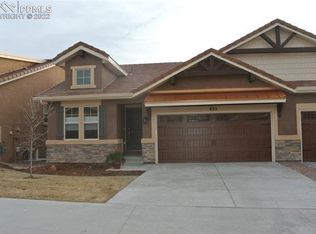
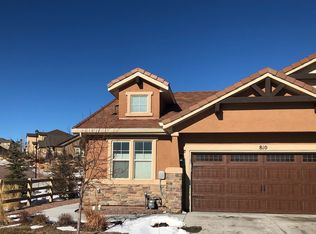
    Welcome home to this move-in ready, low-maintenance patio home in the desirable Northgate area, where you'll enjoy beautiful mountain views and true main-level living. This thoughtfully designed ranch-style home features vaulted ceilings and an open-concept floor plan that creates a bright, spacious feel throughout. The well-appointed kitchen offers granite countertops, abundant cabinetry, stainless steel appliances, a breakfast bar, and an adjoining dining area. The kitchen flows seamlessly into the inviting living room, complete with a cozy gas fireplace and walk-out access to the back deck and great mountain views, perfect for relaxing or entertaining. The spacious primary suite features an en-suite bath with dual vanities, a walk-in shower, and an oversized walk-in closet. The main level also includes a convenient half bath, a non-conforming second bedroom or home office (no closet), and a laundry area with the washer and dryer included. The finished walk-out basement expands the living space with a large family room that opens to the fenced rear patio, two generously sized bedrooms each with its own walk-in closet, a full bathroom, and a substantial storage area. Additional highlights include new LVP flooring and carpet, an attached two-car garage with opener, attractive stucco and stone exterior, central air conditioning, window coverings, and a reasonable HOA that provides exceptional value by covering exterior building maintenance, lawn care, snow removal from the driveway and sidewalks, and trash service. Conveniently located near the USAFA, shopping, dining, entertainment, parks, and major commuter routes, this home is also situated within the highly regarded Academy District 20. If you're looking for comfort, convenience, and a truly maintenance-free lifestyle,
    42 days
    |
    527
    |
    21
    |

    Likely to sell faster than

    Zillow last checked:

    Listing updated:

    Listed by:

    Brian Maecker MRP GRI CRS CRP 719-593-2963,

    REMAX PROPERTIES

    Source: elevateMLS,MLS#: 1066555MLS Logo

      Facts & features

      Interior

      Bedrooms & bathrooms
      • Bedrooms: 3
      • Bathrooms: 3
      • Full bathrooms: 2
      • 1/2 bathrooms: 1
      Other
      • Level: Main
      • Area: 154 Square Feet
      • Dimensions: 11 x 14
      Heating
      • Forced Air, Natural Gas
      Cooling
      • Central Air
      Appliances
      • Included: Dishwasher, Disposal, Dryer, Microwave, Range, Refrigerator, Washer
      • Laundry: Main Level
      Features
      • Flooring: Carpet, Tile, Luxury Vinyl
      • Windows: Window Coverings
      • Basement: Full,Partially Finished
      • Number of fireplaces: 1
      • Fireplace features: One
      • Common walls with other units/homes: End Unit
      Interior area
      • Total structure area: 2,316
      • Total interior livable area: 2,316 sqft
      • Finished area above ground: 1,158
      • Finished area below ground: 1,158
      Video & virtual tour

      Property

      Parking
      • Total spaces: 2
      • Parking features: Attached, Garage Door Opener, Concrete Driveway
      • Attached garage spaces: 2
      Features
      • Patio & porch: Concrete
      • Has view: Yes
      • View description: Mountain(s)
      Lot
      • Size: 3,432 Square Feet
      • Features: Level
      Details
      • Parcel number: 6206411019

      Construction

      Type & style
      • Home type: SingleFamily
      • Architectural style: Ranch
      • Property subtype: Single Family Residence
      • Attached to another structure: Yes
      Materials
      • Stucco, Frame
      • Foundation: Walk Out
      • Roof: Composite Shingle
      Condition
      • Existing Home
      • New construction: No
      • Year built: 2016

      Utilities & green energy

      • Water: Municipal
      • Utilities for property: Electricity Connected, Natural Gas Connected

      Community & HOA

      HOA
      • Has HOA: Yes
      • Services included: Covenant Enforcement, Maintenance Structure, Snow Removal, Trash Removal
      • HOA fee: $375 monthly
      Location
      • Region: Colorado Springs

      Financial & listing details

      • Price per square foot: $201/sqft
      • Tax assessed value: $510,701
      • Annual tax amount: $2,009
      • Date on market: 7/2/2026
      • Listing terms: Cash,Conventional,FHA,VA Loan
      • Electric utility on property: Yes

        Estimated market value

        Not available

        Estimated sales range

        Not available

        Not available

        Price history

        DateEventPrice
        7/28/2026Contingent$465,000$201/sqft
        Source: elevateMLS #1066555 Report a problem
        7/28/2026Pending sale$465,000$201/sqft
        Source: REcolorado as distributed by MLS GRID #8565490 Report a problem
        7/27/2026Price change$465,000-1.1%$201/sqft
        Source: elevateMLS #1066555 Report a problem
        7/21/2026Price change$470,000-1.1%$203/sqft
        Source: elevateMLS #1066555 Report a problem
        7/2/2026Listed for sale$475,000+38.5%$205/sqft
        Source: elevateMLS #1066555 Report a problem
        3/28/2017Sold$343,055$148/sqft
        Source: Public Record Report a problem

        Public tax history

        YearProperty taxesTax assessment
        2024$1,777 +3.8%$34,220
        2023$1,712 -10%$34,220 +32.3%
        2022$1,902 $25,870 -2.8%
        2021-- $26,610 +5.1%
        2020$1,950 +1.1%$25,330
        2019$1,929 +160.3%$25,330 +18.8%
        2018$741 -55.2%$21,330
        2017$1,653 +123.1%$21,330 +1085%
        2016$741 $1,800
        Find assessor info on the county website

        Monthly payment

        Est. payment

        Payment breakdown

        Explore the cost of this home by adjusting the details. Changes won't be saved.
        All calculations are estimates and provided by Zillow, Inc. for informational purposes only. Actual amounts may vary.
        HOA fees may include property taxes on listings classified as Co-Ops. Contact the listing agent and/or owner for fee details.
        See how much you could borrow to make a competitive offer.

        Climate risks

        Neighborhood: 80921

        Getting around

        50 / 100
        Car-Dependent
        0 / 100
        No Nearby Transit
        29 / 100
        Somewhat Bikeable

        Nearby schools

        GreatSchools rating
        Schools provided by the listing agent
        • Elementary: Antelope Trails
        • Middle: Discovery Canyon
        • High: Discovery Canyon
        • District: Academy-20

        Source: elevateMLS. This data may not be complete. We recommend contacting the local school district to confirm school assignments for this home.

        A local agent can set up tours, give advice and negotiate with sellers.

        Browse local experts

        Similar homes