Wait until you walk inside & see how BIG I am! This 4 BR/3Bath has everything you are looking for. When you enter the living room you will be greeted w/ soaring ceilings & hardwood floors. The luxury kitchen has quartz countertops & features a high-end Wolf range. Primary suite and 2nd bedroom are on main floor. Do you have a science lover or an adventurer? 2 of the additional bedrooms have beautiful murals painted by a local artist! The finished lower level is the perfect place for the family to gather round & play. It even features a Lego wall (Legos included) and mirror wall! If you are looking for entertaining space, this backyard has it! A composite deck was installed w/ an extra-large patio wrapping around the deep garage. The backyard is flat enough for a swing set & has a large privacy fence surrounding it. Don’t miss out on your chance to live somewhere you can walk to the park or to Downtown Webster for some fun! Sump Pump has been installed & Hydrostatic pressure fixed.
Closed
Listed by: RedKey Realty Leaders • Jessica A Snellenberger • Contact: 314-620-6692
Bought with: Jon Mendelson, REALTORS
Price Unknown
811 Yosemite Dr, Saint Louis, MO 63122
4beds
2,813sqft
Single Family Residence
Built in 1952
7,492 Square Feet Lot
$565,700 Zestimate®
$--/sqft
$3,665 Estimated rent
Home value
$565,700
$520,000 - $622,000
$3,665/mo
Zestimate® history
Owner options
List your home for rent
$3,665/mo
Rent Zestimate®
Find your next renter with Zillow Rental Manager. Plus, with online applications, you can quickly screen prospective tenants – for free.
$3,665/mo
Rent Zestimate®
Refinance and save
Refinancing to a lower rate could help reduce your monthly payments and save thousands over the life of the loan.
Explore your selling options
Work with a Zillow partner agent
Leverage their expertise and Zillow's premium Showcase listings to get your home seen by more buyers.
Get startedList with your own agent
Get your home in front of millions of buyers by listing it on Zillow.
Learn how to do itSell it yourself
Take full control of how buyers see your home on Zillow by listing For Sale by Owner (FSBO).
List your homeWhat's special
Zillow last checked:
Listing updated:
Listed by:
Jessica A Snellenberger 314-620-6692,
RedKey Realty Leaders
Bought with:
Kitsy C Sheahan, 2002001715
Jon Mendelson, REALTORS
Source: MARIS,MLS#: 24029332 Originating MLS: St. Louis Association of REALTORS
Originating MLS: St. Louis Association of REALTORSFacts & features
Interior
Bedrooms & bathrooms
- Bedrooms: 4
- Bathrooms: 3
- Full bathrooms: 3
- Main level bathrooms: 2
- Main level bedrooms: 2
Primary bedroom
- Features: Floor Covering: Wood, Wall Covering: Some
- Level: Main
- Area: 192
- Dimensions: 16x12
Bedroom
- Features: Floor Covering: Carpeting, Wall Covering: Some
- Level: Main
- Area: 144
- Dimensions: 12x12
Bedroom
- Features: Floor Covering: Carpeting, Wall Covering: Some
- Level: Upper
- Area: 208
- Dimensions: 16x13
Bedroom
- Features: Floor Covering: Carpeting, Wall Covering: Some
- Level: Upper
- Area: 221
- Dimensions: 13x17
Primary bathroom
- Features: Floor Covering: Ceramic Tile, Wall Covering: Some
- Level: Main
- Area: 84
- Dimensions: 7x12
Bathroom
- Features: Floor Covering: Ceramic Tile, Wall Covering: None
- Level: Main
- Area: 40
- Dimensions: 5x8
Bathroom
- Features: Floor Covering: Ceramic Tile, Wall Covering: None
- Level: Upper
- Area: 40
- Dimensions: 8x5
Dining room
- Features: Floor Covering: Wood, Wall Covering: None
- Level: Main
- Area: 160
- Dimensions: 20x8
Kitchen
- Features: Floor Covering: Wood, Wall Covering: None
- Level: Main
- Area: 136
- Dimensions: 8x17
Laundry
- Features: Floor Covering: Concrete, Wall Covering: None
- Level: Lower
- Area: 342
- Dimensions: 19x18
Living room
- Features: Floor Covering: Wood, Wall Covering: None
- Level: Main
- Area: 260
- Dimensions: 20x13
Recreation room
- Features: Floor Covering: Concrete, Wall Covering: None
- Level: Lower
- Area: 675
- Dimensions: 27x25
Heating
- Forced Air, Electric
Cooling
- Central Air, Electric
Appliances
- Included: Humidifier, Electric Water Heater, Dishwasher, Disposal, Microwave, Gas Range, Gas Oven, Stainless Steel Appliance(s)
Features
- Dining/Living Room Combo, Walk-In Closet(s), Pantry, Solid Surface Countertop(s), Shower
- Flooring: Carpet, Hardwood
- Doors: Pocket Door(s)
- Windows: Insulated Windows, Tilt-In Windows
- Basement: Full,Storage Space
- Has fireplace: No
- Fireplace features: Recreation Room, None
Interior area
- Total structure area: 2,813
- Total interior livable area: 2,813 sqft
- Finished area above ground: 1,877
- Finished area below ground: 936
Property
Parking
- Total spaces: 1
- Parking features: Oversized
- Garage spaces: 1
Features
- Levels: One and One Half
- Patio & porch: Deck, Composite, Patio
Lot
- Size: 7,492 Square Feet
- Dimensions: 125 x 60 x 125 x 60
- Features: Adjoins Wooded Area, Level
Details
- Parcel number: 22L210662
- Special conditions: Standard
Construction
Type & style
- Home type: SingleFamily
- Architectural style: Traditional,Other
- Property subtype: Single Family Residence
Materials
- Vinyl Siding
Condition
- Year built: 1952
Utilities & green energy
- Sewer: Public Sewer
- Water: Public
Community & HOA
Community
- Subdivision: Western Acres
Location
- Region: Saint Louis
Financial & listing details
- Tax assessed value: $465,300
- Annual tax amount: $5,377
- Date on market: 8/8/2024
- Cumulative days on market: 75 days
- Listing terms: Cash,Conventional,FHA,VA Loan
- Ownership: Private
- Road surface type: Concrete
Price history
| Date | Event | Price |
|---|---|---|
| 11/14/2024 | Sold | -- |
Source:  MARIS #24029332 Report a problem MARIS #24029332 Report a problem | ||
| 10/23/2024 | Pending sale | $485,000$172/sqft |
Source: MARIS #24029332 Report a problem | ||
| 10/13/2024 | Price change | $485,000-3%$172/sqft |
Source: MARIS #24029332 Report a problem | ||
| 9/22/2024 | Price change | $500,000-3.8%$178/sqft |
Source: MARIS #24029332 Report a problem | ||
| 9/13/2024 | Price change | $520,000-1%$185/sqft |
Source: MARIS #24029332 Report a problem | ||
| 8/23/2024 | Price change | $525,000-4.5%$187/sqft |
Source: MARIS #24029332 Report a problem | ||
| 8/8/2024 | Listed for sale | $549,900$195/sqft |
Source: MARIS #24029332 Report a problem | ||
| 12/27/2006 | Sold | -- |
Source: Public Record Report a problem | ||
| 10/26/2005 | Sold | -- |
Source: Public Record Report a problem | ||
| 1/5/2004 | Sold | -- |
Source: Public Record Report a problem | ||
| 10/21/2003 | Sold | -- |
Source: Public Record Report a problem | ||
Public tax history
| Year | Property taxes | Tax assessment |
|---|---|---|
| 2025 | $6,007 +11.1% | $88,410 +15.1% |
| 2024 | $5,407 +0.6% | $76,830 |
| 2023 | $5,377 +3.5% | $76,830 +11.2% |
| 2022 | $5,194 +0.8% | $69,100 |
| 2021 | $5,151 -22.3% | $69,100 -16% |
| 2020 | $6,626 +25.9% | $82,270 |
| 2019 | $5,264 | $82,270 +37.1% |
| 2018 | $5,264 | $60,000 |
| 2017 | $5,264 +0.1% | $60,000 +10.8% |
| 2016 | $5,256 +5% | $54,170 |
| 2015 | $5,004 | $54,170 +14% |
| 2014 | $5,004 +14.6% | $47,520 |
| 2013 | $4,367 | $47,520 -20% |
| 2012 | -- | $59,380 |
| 2011 | -- | $59,380 +5.2% |
| 2010 | $4,797 +12.9% | $56,470 |
| 2009 | $4,249 -6% | $56,470 -9% |
| 2008 | $4,522 +41% | $62,050 |
| 2007 | $3,207 | $62,050 +55.8% |
| 2006 | $3,207 +0.1% | $39,820 |
| 2005 | $3,204 +63.3% | $39,820 +30.2% |
| 2003 | $1,962 +1.3% | $30,590 +16.7% |
| 2002 | $1,937 +13.8% | $26,210 |
| 2001 | $1,702 | $26,210 |
Find assessor info on the county website
Neighborhood: 63122
Nearby homes
- $386,2002 bd2 ba1.2k sqft815 Yosemite Dr, Saint Louis, MO 63122Off Market
- $--2 bd2 ba1.7k sqft751 W Kirkham Ave, Saint Louis, MO 63122Sold

- $971,1004 bd3 ba3k sqft755 W Kirkham Ave, Saint Louis, MO 63122Off Market

- $493,2004 bd3 ba-- sqft755 Kirkham Ave, Kirkwood, MO 63122Off Market
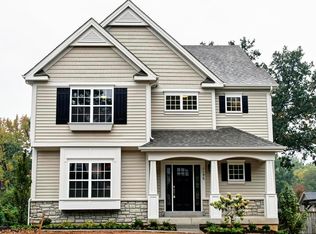
- $--3 bd3 ba1.7k sqft819 Yosemite Dr, Saint Louis, MO 63122Sold
- $1,399,0004 bd3 ba4.5k sqft761 W Kirkham Ave, Saint Louis, MO 63122Off Market
- $--3 bd3 ba2k sqft810 Yosemite Dr, Saint Louis, MO 63122Sold
- $18,700-- bd-- ba-- sqft757 W Kirkham Ave, Saint Louis, MO 63122Off Market
Nearby schools
GreatSchools rating
- 7/10W. G. Computer School ElementaryGrades: K-5Distance: 0.8 mi
- 8/10Hixson Middle SchoolGrades: 6-8Distance: 1.5 mi
- 9/10Webster Groves High SchoolGrades: 9-12Distance: 1.5 mi
Schools provided by the listing agent
- Elementary: Bristol Elem.
- Middle: Hixson Middle
- High: Webster Groves High
Source: MARIS. This data may not be complete. We recommend contacting the local school district to confirm school assignments for this home.
Get a cash offer in 3 minutes
Find out how much your home could sell for in as little as 3 minutes with a no-obligation cash offer.
Estimated market value
$565,700
Get a cash offer in 3 minutes
Find out how much your home could sell for in as little as 3 minutes with a no-obligation cash offer.
Estimated market value
$565,700
- Missouri
- Saint Louis County
- Glendale
- 63122
- 811 Yosemite Dr
Nearby cities
Nearby zip codes
Other Glendale Topics
