Skip main navigation
For sale
  • $669,900

    811 Yuma St, Belle Fourche, SD 57717

    6beds
    4,476sqft
    : 
    Loading
    Get pre-qualified
    Site Built
    Built in 1992
    0.6 Acres Lot
    $635,400 Zestimate®
    $150/sqft
    $-- HOA

    What's special

    Second fireplaceBeautiful gas fireplaceNew exterior doorsNew exterior lightingDouble sinksAbundant built-in storageWalk-in shower
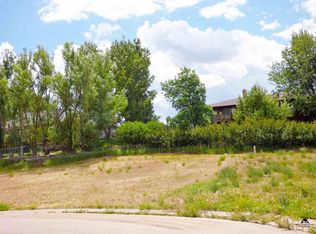
    Don’t miss this incredible home! Features include a gourmet kitchen with a center island, informal and formal dining areas, and abundant built-in storage. The main floor offers 3 bedrooms, including a spacious primary suite with laundry, heated bathroom floors, double sinks, and a walk-in shower. The living room has patio doors to the deck and a beautiful gas fireplace. The walkout basement features huge windows, a massive family room with custom built-ins and a second fireplace, 3 additional bedrooms, a large laundry/storage area, and a beautifully designed bathroom with double entry access. Extra storage rooms could easily become an office or craft room. Additional highlights include a 3-stall 28x30 attached garage, camper/boat parking, an extra half lot with a children’s playset (negotiable), new exterior lighting, new exterior doors, a new water heater, and a new roof and siding in 2023. A truly one-of-a-kind home in Belle Fourche!
    39 days
    |
    394
    |
    17
    |

    Zillow last checked:

    Listing updated:

    Listed by:

    Cathy Buckmaster,

    The Real Estate Center of Spearfish

    Source: Mount Rushmore Area AOR,MLS#: 88898MLS Logo

    Loading...

      Facts & features

      Interior

      Bedrooms & bathrooms
      • Bedrooms: 6
      • Bathrooms: 3
      • Full bathrooms: 3
      Primary bedroom
      • Description: LAUNDRY
      • Level: Main
      • Area: 255
      • Dimensions: 15 x 17
      Bedroom 2
      • Level: Main
      • Area: 231
      • Dimensions: 21 x 11
      Bedroom 3
      • Level: Main
      • Area: 140
      • Dimensions: 14 x 10
      Bedroom 4
      • Description: BATHROOM CONNECTED
      • Level: Basement
      • Area: 196
      • Dimensions: 14 x 14
      Dining room
      • Description: FORMAL
      • Level: Main
      • Area: 270
      • Dimensions: 15 x 18
      Family room
      • Description: FIREPLACE, BUILT INS
      Kitchen
      • Description: BUILT INS, GRANITE
      • Level: Main
      • Dimensions: 12 x 15
      Living room
      • Description: FIREPLACE
      • Level: Main
      • Area: 324
      • Dimensions: 18 x 18
      Heating
      • Natural Gas, Electric, Forced Air, Radiant Floor, Fireplace(s)
      Cooling
      • Refrig. C/Air
      Appliances
      • Included: Dishwasher, Disposal, Refrigerator, Electric Range Oven, Microwave, Washer, Dryer, Double Oven, Freezer, Water Softener Owned
      • Laundry: Main Level, In Basement
      Features
      • Vaulted Ceiling(s), Walk-In Closet(s), Ceiling Fan(s), Granite Counters, Central Vacuum, Office
      • Flooring: Carpet, Wood, Vinyl, Laminate
      • Windows: Casement, Double Pane Windows, Sliders, Wood Frames, Window Coverings
      • Basement: Full,Walk-Out Access,Finished
      • Number of fireplaces: 2
      • Fireplace features: Two, Gas Log, Living Room
      Interior area
      • Total structure area: 4,476
      • Total interior livable area: 4,476 sqft

      Property

      Parking
      • Total spaces: 3
      • Parking features: Three Car, Attached, RV Access/Parking, Garage Door Opener
      • Attached garage spaces: 3
      Features
      • Patio & porch: Open Patio, Open Deck
      • Exterior features: Sprinkler System, Lighting
      • Fencing: Chain Link,Garden Area,Partial
      Lot
      • Size: 0.6 Acres
      • Features: Lawn, Rock, Trees
      Details
      • Parcel number: 15150321

      Construction

      Type & style
      • Home type: SingleFamily
      • Architectural style: Ranch
      • Property subtype: Site Built
      Materials
      • Frame
      • Foundation: Poured Concrete Fd.
      • Roof: Composition
      Condition
      • Year built: 1992

      Community & HOA

      Community
      • Security: Smoke Detector(s), Fire Sprinkler System, Firewall(s)
      • Subdivision: Hillsview Addition
      Location
      • Region: Belle Fourche

      Financial & listing details

      • Price per square foot: $150/sqft
      • Tax assessed value: $550,338
      • Annual tax amount: $6,491
      • Date on market: 5/29/2026
      • Road surface type: Paved

        Estimated market value

        $635,400

        $604,000 - $667,000

        $3,035/mo

        Price history

        DateEventPrice
        5/29/2026Listed for sale$669,900$150/sqft
        Source: Mount Rushmore Area AOR #88898 Report a problem

        Public tax history

        YearProperty taxesTax assessment
        2025$6,491 -1.9%$550,338 +9%
        2024$6,616 +17.9%$505,028 +3.5%
        2023$5,610 +4.8%$487,880 +30%
        2022$5,356 $375,244 +19.2%
        2021-- $314,727 +7.9%
        2020$5,037 -1.7%$291,706
        2019$5,125 $291,706
        2018-- $291,706 +17.5%
        2017-- $248,302
        2016-- --
        2015-- $248,302 -0.2%
        2014-- $248,924

        Find assessor info on the county website

        Monthly payment

        Est. payment

        Payment breakdown

        Explore the cost of this home by adjusting the details. Changes won't be saved.
        All calculations are estimates and provided by Zillow, Inc. for informational purposes only. Actual amounts may vary.
        HOA fees may include property taxes on listings classified as Co-Ops. Contact the listing agent and/or owner for fee details.
        Mortgage interest rates are dependent on a number of factors, including credit score, down payment, and repayment length. Interest rate data provided by Zillow Group Marketplace, Inc. as of 1/1/1970 from various mortgage lenders with which we have lead or other similar arrangements; the Estimated Payment is an average of those rates.
        See how much you could borrow to make a competitive offer.

        Climate risks

        Neighborhood: 57717

        Getting around

        15 / 100
        Car-Dependent
        26 / 100
        Somewhat Bikeable

        Nearby schools

        GreatSchools rating

        A local agent can set up tours, give advice and negotiate with sellers.

        A local lender can help you make sure your offer is ready when you are.

        Browse local experts

        Similar homes

        Skip to the end of the carouselSkip to the beginning of the carousel