Elevated design and thoughtful innovation come together in this custom-built new construction home, where everything has been thought of! Set on a quiet dead-end street with Mt. Rainier and city views, this home is anything but typical. From 12-foot ceilings, triple-pane tilt-and-turn windows, hidden hinges, and remote-controlled privacy glass, the details here are both intentional and functional. At the heart of the home, the kitchen pairs Thermador and Wolf appliances with Cambria quartz surfaces, an oversized walk-in pantry, specialty produce drawers, and sleek push-to-open cabinetry, and all those little conveniences you didn’t know you needed until you have them. Every bedroom offers an en-suite bath with custom built-in closets. The wellness retreat features a sauna, shower, wet bar, and cold-plunge hookup, creating a space dedicated entirely to restoration. A 14 kW solar system, solar-connected EV fast charger, power shades, in-ceiling speakers, whole-home water filtration, and extensive sound insulation bring modern performance seamlessly into everyday living. Multiple balconies extend the living space outdoors. All just minutes from Downtown Bellevue, I-90, 405, Newcastle Commons, Lake Washington, and endless outdoor recreation.
Sold
Listed by: Windermere Real Estate/East • Bella Chaffey Lakic • 425-922-9499
Bought with: Engel & Volkers North Cascades
$2,700,000
8110 119th Avenue SE, Newcastle, WA 98056
4beds
4,420sqft
Single Family Residence
Built in 2026
7,522 Square Feet Lot
$2,691,500 Zestimate®
$611/sqft
$8,282 Estimated rent
Home value
$2,691,500
$2.50M - $2.91M
$8,282/mo
Zestimate® history
Owner options
List your home for rent
$8,282/mo
Rent Zestimate®
Find your next renter with Zillow Rental Manager. Plus, with online applications, you can quickly screen prospective tenants – for free.
$8,282/mo
Rent Zestimate®
Refinance and save
$13,260/mo
Est. payment
Refinancing to a lower rate could help reduce your monthly payments and save thousands over the life of the loan.
$13,260/mo
Est. payment
Explore your selling options
Work with a Zillow partner agent
Leverage their expertise and Zillow's premium Showcase listings to get your home seen by more buyers.
Get startedList with your own agent
Get your home in front of millions of buyers by listing it on Zillow.
Learn how to do itSell it yourself
Take full control of how buyers see your home on Zillow by listing For Sale by Owner (FSBO).
List your homeWhat's special
Whole-home water filtrationSpecialty produce drawersSleek push-to-open cabinetryCustom built-in closetsWet barExtensive sound insulationTriple-pane tilt-and-turn windows
Zillow last checked:
Listing updated:
Listed by:
Bella Chaffey Lakic 425-922-9499 bella@bellachaffeyrealestate.com,
Windermere Real Estate/East,
Bob Chaffey 206-369-2619,
Windermere Real Estate/East
Bought with:
Daniel Mellor, 23004367
Engel & Volkers North Cascades
Source: NWMLS as distributed by MLS GRID,MLS#: 2567867
Facts & features
Interior
Bedrooms & bathrooms
- Bedrooms: 4
- Bathrooms: 6
- Full bathrooms: 3
- 3/4 bathrooms: 2
- 1/2 bathrooms: 1
- Main level bathrooms: 2
- Main level bedrooms: 1
Primary bedroom
- Level: Second
Bedroom
- Level: Main
Bedroom
- Level: Second
Bedroom
- Level: Second
Bathroom full
- Level: Lower
Bathroom three quarter
- Level: Main
Bathroom full
- Level: Second
Bathroom full
- Level: Second
Bathroom three quarter
- Level: Second
Other
- Level: Main
Dining room
- Level: Main
Entry hall
- Level: Lower
Kitchen with eating space
- Level: Main
Living room
- Level: Main
Rec room
- Level: Lower
Heating
- Fireplace, 90%+ High Efficiency, Forced Air, Heat Pump, Radiant, Recirculation Pump, Electric, Natural Gas, Solar (Unspecified)
Cooling
- 90%+ High Efficiency
Appliances
- Included: Dishwasher, Disposal, Double Oven, Dryer, Microwave, Refrigerator, Stove(s)/Range(s), Tankless Water Heater, Washer, Dishwasher(s), Dryer(s), Garbage Disposal, Microwave(s), Refrigerator(s), Washer(s), Water Heater: Tankless, Water Heater Location: Garage
Features
- Bath Off Primary, Dining Room, Pantry, Sauna
- Flooring: Ceramic Tile, Engineered Hardwood, Carpet
- Windows: Triple Pane Windows
- Basement: Daylight,Finished
- Number of fireplaces: 1
- Fireplace features: Gas, Main Level: 1, Fireplace
Interior area
- Total structure area: 4,420
- Total interior livable area: 4,420 sqft
Property
Parking
- Total spaces: 4
- Parking features: Attached Garage
- Has attached garage: Yes
- Covered spaces: 4
Features
- Entry location: Lower
- Patio & porch: Second Primary Bedroom, Bath Off Primary, Dining Room, Fireplace, Pantry, Sauna, Security System, Triple Pane Windows, Walk-In Closet(s), Water Heater, Wet Bar, Wine/Beverage Refrigerator, Wired for Generator
- Has view: Yes
- View description: City, Mountain(s)
Lot
- Size: 7,522 Square Feet
- Features: Curbs, Dead End Street, Paved, Sidewalk, Cable TV, Deck, Electric Car Charging, Fenced-Partially, Gas Available, High Speed Internet, Sprinkler System
Details
- Parcel number: 2078500355
- Zoning description: Jurisdiction: City
- Special conditions: Standard
- Other equipment: Leased Equipment: None, Wired for Generator
Construction
Type & style
- Home type: SingleFamily
- Architectural style: Modern,3 Story
- Property subtype: Single Family Residence
Materials
- Cement Planked, Cement Plank
- Foundation: Poured Concrete
- Roof: Flat
Condition
- New construction: Yes
- Year built: 2026
- Major remodel year: 2026
Utilities & green energy
- Electric: Company: PSE
- Sewer: Sewer Connected, Company: Coal Creek Utility District
- Water: Public, Company: Coal Creek Utility District
Green energy
- Energy generation: Solar
Community & HOA
Community
- Security: Security System
- Subdivision: Newcastle
Location
- Region: Renton
Financial & listing details
- Price per square foot: $611/sqft
- Tax assessed value: $722,000
- Annual tax amount: $6,048
- Date on market: 8/13/2026
- Listing terms: Conventional
- Inclusions: Dishwasher(s), Double Oven, Dryer(s), Garbage Disposal, Leased Equipment, Microwave(s), Refrigerator(s), Stove(s)/Range(s), Washer(s)
Price history
| Date | Event | Price |
|---|---|---|
| 9/18/2026 | Sold | $2,700,000$611/sqft |
Source:  NWMLS as distributed by MLS GRID #2567867 Report a problem NWMLS as distributed by MLS GRID #2567867 Report a problem | ||
| 8/21/2026 | Pending sale | $2,700,000$611/sqft |
Source: NWMLS as distributed by MLS GRID #2567867 Report a problem | ||
| 8/13/2026 | Listed for sale | $2,700,000+864.3%$611/sqft |
Source: NWMLS as distributed by MLS GRID #2567867 Report a problem | ||
| 3/1/2024 | Sold | $280,000$63/sqft |
Source: Public Record Report a problem | ||
Public tax history
| Year | Property taxes | Tax assessment |
|---|---|---|
| 2025 | $6,531 +8% | $722,000 +7.1% |
| 2024 | $6,048 +12.1% | $674,000 +18.5% |
| 2023 | $5,397 +433.6% | $569,000 +375.8% |
| 2022 | $1,011 | $119,600 |
Find assessor info on the county website
Neighborhood: 98056
Nearby homes
- $1,312,0003 bd3 ba2.1k sqft8023 119th Ave SE, Newcastle, WA 98056Sold
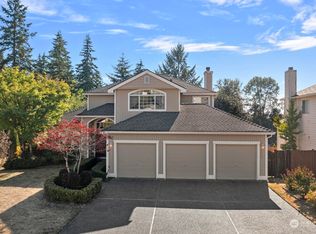
- $1,550,0004 bd3 ba2.6k sqft8102 120th Pl SE, Renton, WA 98056Sold
- $1,505,0003 bd3 ba2.1k sqft8009 119th Ave SE, Renton, WA 98056Sold
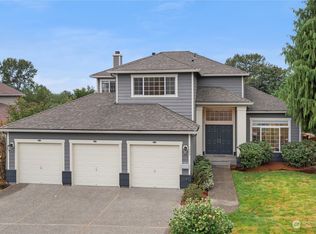
- $280,0007,522 sqft0 119th Ave SE, Renton, WA 98056Sold
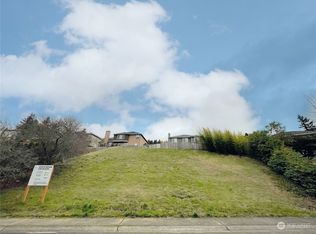
- $1,720,0004 bd3 ba3.3k sqft12009 SE 81st Ln, Renton, WA 98056Sold
- $1,220,0004 bd3 ba2k sqft8311 121st Ave SE, Newcastle, WA 98056Sold
- $2,100,0005 bd4 ba3.9k sqft8378 118th Ave SE LOT 3, Renton, WA 98056Sold
- $1,950,0004 bd3 ba3k sqft8351 120th Ave SE LOT 5, Renton, WA 98056Sold
Nearby schools
GreatSchools rating
- 7/10Hazelwood Elementary SchoolGrades: K-5Distance: 0.6 mi
- 7/10Vera Risdon Middle SchoolGrades: 6-8Distance: 0.8 mi
- 6/10Hazen Senior High SchoolGrades: 9-12Distance: 2.4 mi
Schools provided by the listing agent
- Elementary: Hazelwood Elem
- Middle: Risdon Middle School
- High: Hazen Snr High
Source: NWMLS as distributed by MLS GRID. This data may not be complete. We recommend contacting the local school district to confirm school assignments for this home.
Get a cash offer in 3 minutes
Find out how much your home could sell for in as little as 3 minutes with a no-obligation cash offer.
Estimated market value
$2,691,500
Get a cash offer in 3 minutes
Find out how much your home could sell for in as little as 3 minutes with a no-obligation cash offer.
Estimated market value
$2,691,500
- Washington
- King County
- Newcastle
- 98056
- 8110 119th Avenue SE
