Skip main navigation
Sold
  • $557,700

    8110 Alden Ln, Lenexa, KS 66215

    4beds
    3,476sqft
    Single Family Residence
    Built in 1984
    0.31 Acres Lot
    $557,700 Zestimate®
    $160/sqft
    $3,767 Estimated rent

    Home value

    $557,700

    $530,000 - $586,000

    $3,767/mo

    Zestimate® history
    Loading
    Loading...

    Owner options

    List your home for rent

    $3,767/mo

    Rent Zestimate®

    Find your next renter with Zillow Rental Manager. Plus, with online applications, you can quickly screen prospective tenants – for free.

    Learn more

    $3,767/mo

    Rent Zestimate®

    Refinance and save

    $3,968/mo

    Est. payment

    Refinancing to a lower rate could help reduce your monthly payments and save thousands over the life of the loan.

    See today's rates

    $3,968/mo

    Est. payment

    Explore your selling options

    Work with a Zillow partner agent

    Leverage their expertise and Zillow's premium Showcase listings to get your home seen by more buyers.

    Get started

    List with your own agent

    Get your home in front of millions of buyers by listing it on Zillow.

    Learn how to do it

    Sell it yourself

    Take full control of how buyers see your home on Zillow by listing For Sale by Owner (FSBO).

    List your home

    What's special

    Huge great roomAdditional bedroomBonus roomDust zoneVaulted ceilingsCoveted oak hillWet bar

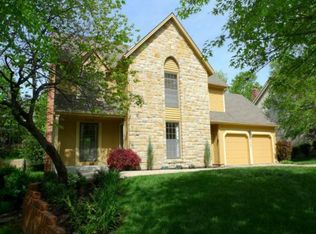
    Can't miss! Rare 1.5 story in coveted Oak Hill! From the moment you enter, you feel invited. Huge great room w/vaulted ceilings, flows right into lovely light and bright chef's kitchen w/ granite counters and SS appliances. Breakfast nook ftrs vault with windows from floor to ceiling & opens right up to the screened in composite deck that has endless opportunities for outdoor entertaining! Formal dining went from a dust zone to a "FUN"ctional playroom for the kiddos (OR ADULTS--after spending time at the wet bar of course)!;) All bedrooms are spacious yet cozy and have large walk-in closets. Walkout Basement is tastefully finished w/a WET BAR & hard surface flooring for your escape during all the days that end in "Y". Basement also has loads of storage space or space for a workshop or additional bedroom/bonus room (see floorplan layout to understand how much untapped potential there is)!

    This property is off market, which means it's not currently listed for sale or rent on Zillow. This may be different from what's available on other websites or public sources.
    Zillow last checked:

    Listing updated:

    Listing Provided by:

    Jenny Woods 913-909-9447,

    Lynch Real Estate

    Bought with:

    Christi Clark Vergara, 2001028642

    Compass Realty Group

    Source: Heartland MLS as distributed by MLS GRID,MLS#: 2437499MLS Logo

    Facts & features

    Interior

    Bedrooms & bathrooms
    • Bedrooms: 4
    • Bathrooms: 4
    • Full bathrooms: 3
    • 1/2 bathrooms: 1
    Primary bedroom
    • Features: Carpet
    • Level: First
    • Dimensions: 16 x 15
    Bedroom 2
    • Features: Carpet, Walk-In Closet(s)
    • Level: Second
    • Dimensions: 12 x 11
    Bedroom 3
    • Features: Carpet, Ceiling Fan(s), Walk-In Closet(s)
    • Level: Second
    • Dimensions: 12 x 12
    Bedroom 4
    • Features: Carpet, Ceiling Fan(s), Walk-In Closet(s)
    • Level: Second
    • Dimensions: 13 x 14
    Primary bathroom
    • Level: First
    • Dimensions: 11 x 10
    Bathroom 2
    • Features: Vinyl
    • Level: Second
    • Dimensions: 10 x 8
    Bathroom 3
    • Features: Ceramic Tiles, Shower Only
    • Level: Basement
    • Dimensions: 9 x 6
    Breakfast room
    • Features: Wood Floor
    • Level: First
    • Dimensions: 16 x 12
    Dining room
    • Features: Carpet
    • Level: First
    • Dimensions: 13 x 12
    Enclosed porch
    • Features: Ceiling Fan(s)
    • Level: First
    • Dimensions: 21 x 12
    Family room
    • Features: Fireplace, Luxury Vinyl
    • Level: Basement
    • Dimensions: 20 x 15
    Great room
    • Features: Carpet, Ceiling Fan(s)
    • Level: First
    • Dimensions: 23 x 16
    Half bath
    • Features: Wood Floor
    • Level: First
    • Dimensions: 6 x 6
    Kitchen
    • Features: Built-in Features, Solid Surface Counter, Wood Floor
    • Level: First
    • Dimensions: 16 x 13
    Laundry
    • Features: Ceramic Tiles
    • Level: First
    • Dimensions: 10 x 5
    Recreation room
    • Features: Luxury Vinyl
    • Level: Basement
    • Dimensions: 21 x 18
    Heating
    • Natural Gas
    Cooling
    • Attic Fan, Electric
    Appliances
    • Included: Cooktop, Dishwasher, Disposal, Microwave, Refrigerator, Built-In Oven, Stainless Steel Appliance(s)
    • Laundry: Laundry Room, Main Level
    Features
    • Ceiling Fan(s), Vaulted Ceiling(s), Walk-In Closet(s), Wet Bar
    • Flooring: Carpet, Wood
    • Windows: Wood Frames
    • Basement: Concrete,Finished,Walk-Out Access
    • Number of fireplaces: 2
    • Fireplace features: Gas, Great Room, Recreation Room
    Interior area
    • Total structure area: 3,476
    • Total interior livable area: 3,476 sqft
    • Finished area above ground: 2,772
    • Finished area below ground: 704

    Property

    Parking
    • Total spaces: 2
    • Parking features: Attached, Garage Door Opener, Garage Faces Side
    • Attached garage spaces: 2
    Features
    • Patio & porch: Deck, Covered, Patio, Screened
    • Fencing: Wood
    Lot
    • Size: 0.31 Acres
    • Features: Corner Lot, Cul-De-Sac
    Details
    • Parcel number: IP516000000025

    Construction

    Type & style
    • Home type: SingleFamily
    • Architectural style: Traditional
    • Property subtype: Single Family Residence
    Materials
    • Stone & Frame
    • Roof: Composition
    Condition
    • Year built: 1984

    Utilities & green energy

    • Sewer: Public Sewer
    • Water: Public

    Community & neighborhood

    Security
    • Security features: Smoke Detector(s)
    Location
    • Region: Lenexa
    • Subdivision: Oak Hill

    HOA & financial

    HOA
    • Has HOA: Yes
    • HOA fee: $480 annually
    • Amenities included: Pool
    • Services included: Curbside Recycle, Trash
    • Association name: Oak Hill Homes Association

    Other

    Other facts
    • Listing terms: Cash,Conventional,FHA,VA Loan
    • Ownership: Private

    Price history

    DateEventPrice
    7/7/2023Sold--
    Source: Heartland MLS as distributed by MLS GRID #2437499 Report a problem
    6/18/2023Pending sale$479,900$138/sqft
    Source: Heartland MLS as distributed by MLS GRID #2437499 Report a problem
    6/12/2023Listed for sale$479,900$138/sqft
    Source: Heartland MLS as distributed by MLS GRID #2437499 Report a problem
    6/1/2023Pending sale$479,900$138/sqft
    Source: Heartland MLS as distributed by MLS GRID #2437499 Report a problem
    5/30/2023Listed for sale$479,900+33.3%$138/sqft
    Source: Heartland MLS as distributed by MLS GRID #2437499 Report a problem
    1/18/2019Sold--
    Source: Agent Provided Report a problem
    12/21/2018Pending sale$360,000$104/sqft
    Source: RE/MAX Realty Suburban #2135446 Report a problem
    12/20/2018Listed for sale$360,000$104/sqft
    Source: RE/MAX Realty Suburban #2135446 Report a problem
    12/9/2018Pending sale$360,000$104/sqft
    Source: RE/MAX Realty Suburban #2135446 Report a problem
    12/5/2018Price change$360,000-2.7%$104/sqft
    Source: RE/MAX Realty Suburban #2135446 Report a problem
    11/2/2018Price change$370,000-2.6%$106/sqft
    Source: RE/MAX Realty Suburban #2135446 Report a problem
    10/19/2018Listed for sale$380,000+15.2%$109/sqft
    Source: RE/MAX Realty Suburban Inc #2135446 Report a problem
    8/13/2015Sold--
    Source: Heartland MLS as distributed by MLS GRID #45001_1944676 Report a problem
    6/20/2015Listed for sale$329,950$95/sqft
    Source: RE/MAX Realty Suburban #1944676 Report a problem

    Public tax history

    YearProperty taxesTax assessment
    2025$6,119 +1%$55,890 +2.3%
    2024$6,057 +1.4%$54,625 +2.9%
    2023$5,973 +12%$53,084 +12.1%
    2022$5,332 $47,357 +13.6%
    2021-- $41,676 +2.3%
    2020$4,874 $40,744 +1.8%
    2019-- $40,020 -6.5%
    2018-- $42,803 +13.4%
    2017$4,700 +1.3%$37,743 +2.6%
    2016$4,639 +19.9%$36,800 +19.4%
    2015$3,869 -2.8%$30,831 +1.2%
    2013$3,981 +15.1%$30,463 +8.1%
    2012$3,459 +3.1%$28,175 -2.7%
    2010$3,355 -8.3%$28,957 -9.7%
    2009$3,658 -2.5%$32,085 -0.1%
    2008$3,751 +0.4%$32,116 -0.5%
    2007$3,737 +6.1%$32,292 +1.3%
    2006$3,524 $31,866 +2.6%
    2005-- $31,073

    Find assessor info on the county website

    Neighborhood: 66215

    Nearby schools

    GreatSchools rating
    Schools provided by the listing agent
    • Elementary: Rising Star
    • Middle: Westridge
    • High: SM West

    Source: Heartland MLS as distributed by MLS GRID. This data may not be complete. We recommend contacting the local school district to confirm school assignments for this home.

    Get a cash offer in 3 minutes
    Find out how much your home could sell for in as little as 3 minutes with a no-obligation cash offer.
    Estimated market value
    $557,700
    Get a cash offer in 3 minutes
    Find out how much your home could sell for in as little as 3 minutes with a no-obligation cash offer.
    Estimated market value
    $557,700

