AMAZING 3 BEDROOM, 2.5 BATHROOM STAND ALONE CONDO NOW AVAILABLE IN THE DESIRABLE NEIGHBORHOOD THE COTTAGES OF ARBOR CREEK! THE LOCATION IS SUPER CONVENIENT NEAR SNYDER AND THE LOT IS INCREDIBLE WITH SPACE AND A BEAUTIFUL VIEW OF THE POND DIRECTLY ACCROSS THE STREET. THE RED MAPLE TREE MARKS THE SPOT!
The Floor Plan is very functional and cozy with the Common Area's on the 1st Level and the Bedrooms up on the 2nd Level. The Common Areas include the Living Room which is OPEN & SPACIOUS, the Front Entry is large and steps out onto the Covered Front Porch which overlooks a PRIVATE VIEW of the Neighborhood Pond and Walking Paths, there's a Coat Closet and a Half Bath with a window smartly placed right up front for convenience. Access to the 2 CAR ATTACHED GARAGE is right there as well... PERFECT! The Eat-In Kitchen is very roomy and features a Pantry, a Breakfast Bar, and access to the Patio out back where you will find one of the larger back yards in the neighborhood.
Upstairs you will find the Primary Bedroom that includes a Walk-In Closet, a Ceiling Fan, and a really nice view looking down on the Back Yard. There's a Primary Bathroom as well a very large Hall Bath that accommodates the Secondary Bedrooms, it features 2 windows overlooking the Pond out front and a Large Towel / Linen Closet. The Laundry Closet is conveniently located in the Hall right between the Primary and Secondary Bedrooms... VERY SMART!
The Neighborhood is quiet and perfect for walking or jogging with Streetlights and Sidewalks throughout. Just imagine yourself having a quiet conversation with a close friend on the Front Porch while enjoying your favorite beverage, overlooking the Pond and watching the Sun set... SO COZY & RELAXING!
Recently replaced roof for worry free living. To make this deal even sweeter, the Homeowner is offering a Carpet Credit to allow the New Homeowner the option of flooring the entire home to there own taste... GOOD STUFF!
The HOA fee is super low and may help with homeowner insurance cost. Ask your Insurance Agent for all the details.
Sold for $225,000
$225,000
8110 Arbor Meadow Way, Louisville, KY 40228
3beds
1,566sqft
Condominium
Built in 2008
-- sqft lot
$239,000 Zestimate®
$144/sqft
$2,073 Estimated rent
Home value
$239,000
$227,000 - $251,000
$2,073/mo
Zestimate® history
Owner options
List your home for rent
$2,073/mo
Rent Zestimate®
Find your next renter with Zillow Rental Manager. Plus, with online applications, you can quickly screen prospective tenants – for free.
$2,073/mo
Rent Zestimate®
Refinance and save
$3,395/mo
Est. payment
Refinancing to a lower rate could help reduce your monthly payments and save thousands over the life of the loan.
$3,395/mo
Est. payment
Explore your selling options
Work with a Zillow partner agent
Leverage their expertise and Zillow's premium Showcase listings to get your home seen by more buyers.
Get startedList with your own agent
Get your home in front of millions of buyers by listing it on Zillow.
Learn how to do itSell it yourself
Take full control of how buyers see your home on Zillow by listing For Sale by Owner (FSBO).
List your homeWhat's special
Large hall bathWalk-in closetCovered front porchLaundry closetWalking pathsEat-in kitchenHalf bath
Zillow last checked:
Listing updated:
Listed by:
Philip Staton 502-451-4107,
The Breland Group
Bought with:
Wendy Harris, 208057
Diamond Key REALTORS
Source: Metro Search Inc. LLC DBA Apex MLS,MLS#: 1649874
Facts & features
Interior
Bedrooms & bathrooms
- Bedrooms: 3
- Bathrooms: 3
- Full bathrooms: 2
- 1/2 bathrooms: 1
Primary bedroom
- Description: C-Fan. Great View. Walk-In Closet
- Level: Second
- Area: 171.36
- Dimensions: 13.60 x 12.60
Bedroom
- Description: C-Fan. Double Closet. View of Pond
- Level: Second
- Area: 130
- Dimensions: 13.00 x 10.00
Bedroom
- Description: Crib / Desk Nook. Right Next to Primary
- Level: Second
- Area: 72
- Dimensions: 9.00 x 8.00
Primary bathroom
- Description: Just Right
- Level: Second
Half bathroom
- Description: Perfect Location near Front Entry. Window
- Level: First
Full bathroom
- Description: 2 Windows. Towel / Linen Closet. Roomy
- Level: Second
Dining area
- Description: Open. Perfect. Access to Patio
- Level: First
- Area: 64
- Dimensions: 8.00 x 8.00
Kitchen
- Description: Open. B-Bar. Pantry. Maple. View
- Level: First
- Area: 64
- Dimensions: 8.00 x 8.00
Laundry
- Description: Perfect Location central to all Rooms
- Level: Second
Living room
- Description: Open. Carpet. Coat Closet. C-Fan.
- Level: First
- Area: 239.36
- Dimensions: 17.60 x 13.60
Heating
- Forced Air, Natural Gas
Cooling
- Central Air
Features
- Basement: None
- Has fireplace: No
Interior area
- Total structure area: 1,566
- Total interior livable area: 1,566 sqft
- Finished area above ground: 1,566
- Finished area below ground: 0
Property
Parking
- Total spaces: 2
- Parking features: Attached, Driveway
- Attached garage spaces: 2
- Has uncovered spaces: Yes
Features
- Stories: 2
- Patio & porch: Patio, Porch
- Fencing: None
Lot
- Size: 1,742 Square Feet
- Features: Covt/Restr, Sidewalk, Cleared, Level
Details
- Parcel number: 383300240000
Construction
Type & style
- Home type: Condo
- Property subtype: Condominium
Materials
- Vinyl Siding, Brick
- Foundation: Slab
- Roof: Shingle
Condition
- Year built: 2008
Utilities & green energy
- Sewer: Public Sewer
- Water: Public
- Utilities for property: Electricity Connected, Natural Gas Connected
Community & HOA
Community
- Subdivision: Cottages Of Arbor Creek
HOA
- Has HOA: Yes
- Services included: Maintenance Grounds, Snow Removal
- HOA fee: $1,914 annually
Location
- Region: Louisville
Financial & listing details
- Price per square foot: $144/sqft
- Tax assessed value: $169,130
- Annual tax amount: $1,937
- Date on market: 12/17/2023
- Electric utility on property: Yes
Price history
| Date | Event | Price |
|---|---|---|
| 1/10/2024 | Sold | $225,000-5.9%$144/sqft |
Source:  Metro Search Inc. LLC DBA Apex MLS #1649874 Report a problem Metro Search Inc. LLC DBA Apex MLS #1649874 Report a problem | ||
| 1/6/2024 | Pending sale | $239,029$153/sqft |
Source: Metro Search Inc. LLC DBA Apex MLS #1649874 Report a problem | ||
| 12/20/2023 | Contingent | $239,029$153/sqft |
Source: Metro Search Inc. LLC DBA Apex MLS #1649874 Report a problem | ||
| 12/17/2023 | Price change | $239,0290%$153/sqft |
Source: Metro Search Inc. LLC DBA Apex MLS #1649874 Report a problem | ||
| 11/30/2023 | Pending sale | $239,030$153/sqft |
Source: Metro Search Inc. LLC DBA Apex MLS #1649874 Report a problem | ||
| 11/18/2023 | Contingent | $239,030$153/sqft |
Source: Metro Search Inc. LLC DBA Apex MLS #1649874 Report a problem | ||
| 11/16/2023 | Listed for sale | $239,030+84.1%$153/sqft |
Source: Metro Search Inc. LLC DBA Apex MLS #1649874 Report a problem | ||
| 3/28/2008 | Sold | $129,833$83/sqft |
Source: Public Record Report a problem | ||
Public tax history
| Year | Property taxes | Tax assessment |
|---|---|---|
| 2024 | $1,937 -2.8% | $169,130 |
| 2023 | $1,992 -0.3% | $169,130 |
| 2022 | $1,999 +20.8% | $169,130 +30.3% |
| 2021 | $1,655 +7.4% | $129,830 |
| 2020 | $1,541 | $129,830 |
| 2019 | $1,541 +10.9% | $129,830 |
| 2018 | $1,390 | $129,830 |
| 2017 | $1,390 +7% | $129,830 |
| 2013 | $1,298 | $129,830 |
| 2011 | $1,298 | $129,830 |
| 2010 | $1,298 | $129,830 |
| 2009 | $1,298 | $129,830 |
Find assessor info on the county website
Neighborhood: Highview
Nearby homes
- $223,0002 bd2 ba1.5k sqft8108 Arbor Meadow Way, Louisville, KY 40228Off Market
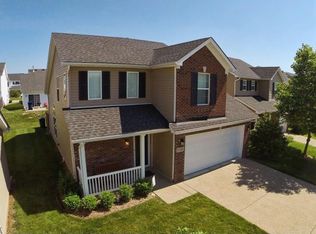
- $203,9002 bd2 ba1k sqft8114 Arbor Meadow Way, Louisville, KY 40228Off Market
- $227,5003 bd3 ba1.3k sqft8106 Arbor Meadow Way, Louisville, KY 40228Sold
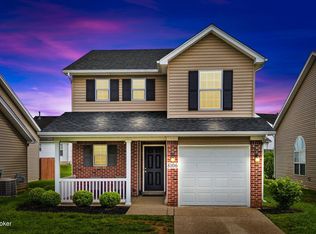
- $220,8003 bd2 ba1.3k sqft8104 Arbor Meadow Way, Louisville, KY 40228Off Market
- $241,1004 bd1 ba1.5k sqft8116 Arbor Meadow Way, Louisville, KY 40228Off Market
- $222,4002 bd2 ba1.3k sqft8314 Arbor Meadow Way, Louisville, KY 40228Off Market
- $226,0002 bd3 ba1.4k sqft8320 Arbor Meadow Way, Louisville, KY 40228Off Market
- $228,9003 bd2 ba1.4k sqft8312 Arbor Meadow Way, Louisville, KY 40228Off Market
Nearby schools
GreatSchools rating
- 7/10Bates Elementary SchoolGrades: K-5Distance: 2.5 mi
- 3/10Marion C. Moore SchoolGrades: 6-12Distance: 1.6 mi


Get pre-qualified for a loan
At Zillow Home Loans, we can pre-qualify you in as little as 5 minutes with no impact to your credit score.An equal housing lender. NMLS #10287.
Sell for more on Zillow
Get a Zillow Showcase℠ listing at no additional cost and you could sell for .
$239,000
2% more
+$4,780
With Zillow Showcase(estimated)
$243,780
- Kentucky
- Jefferson County
- Louisville
- 40228
- Highview
- 8110 Arbor Meadow Way
Nearby cities
Nearby neighborhoods
Nearby zip codes
Other Louisville Topics
