Skip main navigation
Sold for $377,900
  • $377,900

    8110 Bartholomew Ct, Baltimore, MD 21206

    3beds
    1,443sqft
    Townhouse
    Built in 2025
    3,895 Square Feet Lot
    $380,700 Zestimate®
    $262/sqft
    $2,675 Estimated rent

    Home value

    $380,700

    $350,000 - $415,000

    $2,675/mo

    Zestimate® history
    Loading
    Loading...

    Owner options

    List your home for rent

    $2,675/mo

    Rent Zestimate®

    Find your next renter with Zillow Rental Manager. Plus, with online applications, you can quickly screen prospective tenants – for free.

    Learn more

    $2,675/mo

    Rent Zestimate®

    Refinance and save

    $2,860/mo

    Est. payment

    Refinancing to a lower rate could help reduce your monthly payments and save thousands over the life of the loan.

    See today's rates

    $2,860/mo

    Est. payment

    Explore your selling options

    Work with a Zillow partner agent

    Leverage their expertise and Zillow's premium Showcase listings to get your home seen by more buyers.

    Get started

    List with your own agent

    Get your home in front of millions of buyers by listing it on Zillow.

    Learn how to do it

    Sell it yourself

    Take full control of how buyers see your home on Zillow by listing For Sale by Owner (FSBO).

    List your home

    What's special

    Designer finishesSleek cabinetryPeaceful backyardWalk-in closetAttached garageStainless steel appliancesMain-level powder room
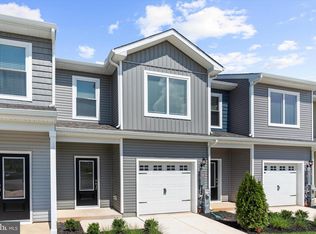
    The Camden – Designed for the Way You Live Today (and Tomorrow) Welcome to The Camden, where modern design meets everyday comfort in a home that truly fits the way you live. Thoughtfully crafted for both style and functionality, this stunning townhome invites you to experience more—more space, more light, and more possibilities. Set on a desirable corner lot, The Camden offers added privacy and a peaceful backyard that backs up to the future community park. Step outside to enjoy serene views and green space just moments from your door. Inside, natural light pours through an open-concept main level that flows seamlessly from the inviting living room to the dining area and into a chef-ready kitchen. Here, granite countertops, stainless steel appliances, and sleek cabinetry create the perfect blend of beauty and practicality, while luxury vinyl plank flooring adds warmth and durability underfoot. Convenient touches—like a main-level powder room and attached garage—keep your daily routine running smoothly. Upstairs, unwind in the spacious primary suite featuring a walk-in closet and spa-inspired bath with dual vanities and a walk-in shower. Two additional bedrooms offer flexibility for guests, family, or the ideal home office. With LGI Homes’ CompleteHome™ package, you’ll enjoy designer finishes, energy-efficient upgrades, and modern conveniences—all included at no extra cost. More than a house, The Camden is your place to relax, connect, and grow—surrounded by comfort, quality, and views you’ll love coming home to.

    Zillow last checked:

    Listing updated:

    Listed by:

    Martha Rose 240-730-1255,

    LGI Homes - Maryland, LLC

    Bought with:

    NON MEMBER, 0225194075

    Non Subscribing Office

    Source: Bright MLS,MLS#: MDBC2146010MLS Logo

    Facts & features

    Interior

    Bedrooms & bathrooms
    • Bedrooms: 3
    • Bathrooms: 3
    • Full bathrooms: 2
    • 1/2 bathrooms: 1
    • Main level bathrooms: 1
    Primary bedroom
    • Features: Attached Bathroom, Flooring - Carpet, Walk-In Closet(s)
    • Level: Upper
    • Area: 300 Square Feet
    • Dimensions: 20 X 15
    Bedroom 2
    • Features: Flooring - Carpet
    • Level: Upper
    • Area: 110 Square Feet
    • Dimensions: 10 X 11
    Bedroom 3
    • Features: Flooring - Carpet
    • Level: Upper
    • Area: 110 Square Feet
    • Dimensions: 10 X 11
    Primary bathroom
    • Features: Bathroom - Walk-In Shower, Granite Counters, Double Sink, Flooring - Luxury Vinyl Plank
    • Level: Upper
    • Area: 90 Square Feet
    • Dimensions: 10 X 9
    Bathroom 2
    • Features: Granite Counters, Flooring - Luxury Vinyl Plank, Bathroom - Tub Shower
    • Level: Upper
    • Area: 45 Square Feet
    • Dimensions: 5 X 9
    Dining room
    • Features: Flooring - Luxury Vinyl Plank
    • Level: Main
    • Area: 42 Square Feet
    • Dimensions: 7 X 6
    Half bath
    • Level: Main
    • Area: 28 Square Feet
    • Dimensions: 4 X 7
    Kitchen
    • Features: Granite Counters, Dining Area, Flooring - Luxury Vinyl Plank, Kitchen Island, Kitchen - Electric Cooking, Pantry
    • Level: Main
    • Area: 110 Square Feet
    • Dimensions: 11 X 10
    Living room
    • Features: Flooring - Luxury Vinyl Plank
    • Level: Main
    • Area: 300 Square Feet
    • Dimensions: 20 X 15
    Utility room
    • Level: Upper
    Heating
    • Programmable Thermostat, Electric
    Cooling
    • Programmable Thermostat, Central Air, Ceiling Fan(s), Electric
    Appliances
    • Included: Dishwasher, Disposal, Energy Efficient Appliances, Freezer, Ice Maker, Microwave, Oven, Oven/Range - Electric, Refrigerator, Stainless Steel Appliance(s), Cooktop, Water Heater, Electric Water Heater
    • Laundry: Upper Level, Hookup
    Features
    • Attic, Bar, Ceiling Fan(s), Combination Kitchen/Living, Dining Area, Open Floorplan, Kitchen Island, Pantry, Primary Bath(s), Upgraded Countertops, Dry Wall
    • Flooring: Carpet, Vinyl
    • Windows: Low Emissivity Windows, Vinyl Clad
    • Has basement: No
    • Has fireplace: No
    Interior area
    • Total structure area: 1,443
    • Total interior livable area: 1,443 sqft
    • Finished area above ground: 1,443
    • Finished area below ground: 0

    Property

    Parking
    • Total spaces: 1
    • Parking features: Built In, Garage Faces Front, Garage Door Opener, Attached, Driveway
    • Attached garage spaces: 1
    • Has uncovered spaces: Yes
    Accessibility
    • Accessibility features: None
    Features
    • Levels: Two
    • Stories: 2
    • Pool features: None
    Lot
    • Size: 3,895 sqft
    • Features: Corner Lot, Backs - Parkland, Backs - Open Common Area, Front Yard, Landscaped, Rear Yard
    Details
    • Additional structures: Above Grade, Below Grade
    • Parcel number: 04142500005705
    • Zoning: BALTIMORE
    • Special conditions: Standard

    Construction

    Type & style
    • Home type: Townhouse
    • Architectural style: Traditional
    • Property subtype: Townhouse
    Materials
    • Batts Insulation, Blown-In Insulation, Frame, Glass, Vinyl Siding
    • Foundation: Slab, Permanent
    • Roof: Architectural Shingle,Fiberglass
    Condition
    • Excellent
    • New construction: Yes
    • Year built: 2025
    Details
    • Builder model: Camden II
    • Builder name: LGI Homes - Maryland

    Utilities & green energy

    • Sewer: Public Sewer
    • Water: Public
    • Utilities for property: Cable Available, Electricity Available, Phone Available, Water Available
    Green energy
    • Energy efficient items: HVAC

    Community & neighborhood

    Security
    • Security features: Carbon Monoxide Detector(s), Fire Alarm
    Location
    • Region: Baltimore
    • Subdivision: None Available

    HOA & financial

    HOA
    • Has HOA: Yes
    • HOA fee: $525 annually
    • Association name: MCCORMICK PLACE HOMEOWNERS ASSOCIATION

    Other

    Other facts
    • Listing agreement: Exclusive Right To Sell
    • Listing terms: Cash,Conventional,FHA,VA Loan
    • Ownership: Fee Simple
    • Road surface type: Paved

    Price history

    DateEventPrice
    5/4/2026Sold$377,900-1.6%$262/sqft
    Source: Bright MLS #MDBC2146010 Report a problem
    4/10/2026Pending sale$383,900$266/sqft
    Source: Bright MLS #MDBC2146010 Report a problem
    3/27/2026Price change$383,900+1.1%$266/sqft
    Source: Bright MLS #MDBC2146010 Report a problem
    2/2/2026Price change$379,900-5%$263/sqft
    Source: Bright MLS #MDBC2146010 Report a problem
    1/29/2026Listed for sale$399,900$277/sqft
    Source: Bright MLS #MDBC2146010 Report a problem
    1/21/2026Pending sale$399,900$277/sqft
    Source: Bright MLS #MDBC2146010 Report a problem
    11/26/2025Listed for sale$399,900$277/sqft
    Source: Bright MLS #MDBC2146010 Report a problem
    11/14/2025Pending sale$399,900$277/sqft
    Source: Bright MLS #MDBC2146010 Report a problem
    11/13/2025Listed for sale$399,900$277/sqft
    Source: Bright MLS #MDBC2146010 Report a problem
    11/13/2025Listing removed$399,900$277/sqft
    Source: Bright MLS #MDBC2140204 Report a problem
    10/3/2025Price change$399,900+1.3%$277/sqft
    Source: Bright MLS #MDBC2140204 Report a problem
    9/17/2025Price change$394,900+0.3%$274/sqft
    Source: Bright MLS #MDBC2140204 Report a problem
    9/12/2025Listed for sale$393,900-0.5%$273/sqft
    Source: Bright MLS #MDBC2140204 Report a problem
    9/12/2025Listing removed$395,900$274/sqft
    Source: Bright MLS #MDBC2131230 Report a problem
    7/2/2025Price change$395,900-2.2%$274/sqft
    Source: Bright MLS #MDBC2131230 Report a problem
    6/16/2025Listed for sale$404,900$281/sqft
    Source: Bright MLS #MDBC2131230 Report a problem

    Public tax history

    YearProperty taxesTax assessment
    2025$651 +225.7%$16,500
    2024$200 $16,500
    2023$200 $16,500
    2022$200 $16,500
    2021$200 $16,500
    2020$200 $16,500
    2019$200 $16,500
    2018$200 $16,500
    2017$200 +0.9%$16,500
    2016$198 $16,500
    2015$198 $16,500
    2014$198 $16,500
    2013-- $16,500
    2012-- $16,500
    2011-- $16,500
    2010-- $16,500

    Find assessor info on the county website

    Neighborhood: 21206

    Nearby schools

    GreatSchools rating
    Schools provided by the listing agent
    • Elementary: Summit Park
    • High: Overlea
    • District: Baltimore County Public Schools

    Source: Bright MLS. This data may not be complete. We recommend contacting the local school district to confirm school assignments for this home.

    Get a cash offer in 3 minutes
    Find out how much your home could sell for in as little as 3 minutes with a no-obligation cash offer.
    Estimated market value
    $380,700
    Get a cash offer in 3 minutes
    Find out how much your home could sell for in as little as 3 minutes with a no-obligation cash offer.
    Estimated market value
    $380,700