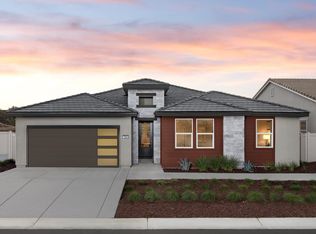
Welcome to Chaparral Ranch at The Preserve in Friant, California, where modern design meets flexible living. This stunning 2,747 sq. ft. residence is situated on a 6,969 sq. ft. lot and offers 4 spacious bedrooms and 3 bathrooms, including an impressive Extra Suite Plus designed for multigenerational living or extended guest accommodations. Thoughtfully designed for today's lifestyle, the home features a dedicated home office, media room, and an open-concept floor plan that seamlessly connects the family room, dining area, and gourmet kitchen, creating a bright and inviting space perfect for both entertaining and everyday living. The beautifully appointed kitchen showcases gray cabinetry with satin nickel hardware, quartz countertops, a large center island with pendant lighting, and premium GE Profile stainless-steel appliances. The private Extra Suite Plus includes its own separate entrance, sitting area with kitchenette, bedroom, and full bath, providing comfort and independence for guests or extended family members. The luxurious primary suite serving features dual vanities, a tub, and a spacious walk-in shower. Don't miss the opportunity to make this exceptional home your own. Photos may depict a model home and/or renderings.
For sale
Price cut: $5K (8/7)
$629,990
8110 Canyon Ridge Dr, Friant, CA 93626
4beds
4baths
2,747sqft
Residential, Single Family Residence
Built in ----
6,969 Square Feet Lot
$625,300 Zestimate®
$229/sqft
$198/mo HOA
What's special
- 51 days |
- 235 |
- 4 |
Zillow last checked:
Listing updated:
Listed by:
Juan Carlos Mora DRE #01496414 559-403-6815,
London Properties, Ltd.
Source: Fresno MLS,MLS#: 651073Originating MLS: Fresno MLS
Facts & features
Interior
Bedrooms & bathrooms
- Bedrooms: 4
- Bathrooms: 4
Primary bedroom
- Area: 0
- Dimensions: 0 x 0
Bedroom 1
- Area: 0
- Dimensions: 0 x 0
Bedroom 2
- Area: 0
- Dimensions: 0 x 0
Bedroom 3
- Area: 0
- Dimensions: 0 x 0
Bedroom 4
- Area: 0
- Dimensions: 0 x 0
Bathroom
- Features: Tub/Shower, Shower, Tub
Dining room
- Area: 0
- Dimensions: 0 x 0
Family room
- Area: 0
- Dimensions: 0 x 0
Kitchen
- Features: Breakfast Bar, Pantry
- Area: 0
- Dimensions: 0 x 0
Living room
- Area: 0
- Dimensions: 0 x 0
Basement
- Area: 0
Heating
- Has Heating (Unspecified Type)
Cooling
- Central Air
Appliances
- Included: F/S Range/Oven, Electric Appliances, Disposal, Dishwasher, Microwave
- Laundry: Inside
Features
- Flooring: Tile, Vinyl
- Windows: Double Pane Windows
- Has fireplace: No
Interior area
- Total structure area: 2,747
- Total interior livable area: 2,747 sqft
Property
Parking
- Total spaces: 3
- Parking features: Garage - Attached
- Attached garage spaces: 3
Features
- Levels: One
- Stories: 1
Lot
- Size: 6,969 Square Feet
- Features: Urban, Sprinklers In Front, Sprinklers Auto, Drip System
Details
- Parcel number: 082011042000
Construction
Type & style
- Home type: SingleFamily
- Architectural style: Mediterranean
- Property subtype: Residential, Single Family Residence
Materials
- Stucco
- Foundation: Concrete
- Roof: Tile
Utilities & green energy
- Electric: On
- Water: Public
- Utilities for property: Public Utilities
Green energy
- Energy generation: Solar
Community & HOA
HOA
- Has HOA: Yes
- Amenities included: Pool, Clubhouse, Fitness Center, Green Area, Playground, Maintenance Grounds, Other/None
- HOA fee: $198 monthly
Location
- Region: Friant
Financial & listing details
- Price per square foot: $229/sqft
- Date on market: 6/26/2026
- Cumulative days on market: 51 days
- Listing agreement: Exclusive Right To Sell
Estimated market value
$625,300
$594,000 - $657,000
$3,878/mo
Price history
| Date | Event | Price |
|---|---|---|
| 8/7/2026 | Price change | $629,990-0.8%$229/sqft |
Source: Fresno MLS #651073 Report a problem | ||
| 6/29/2026 | Price change | $634,990-1.4%$231/sqft |
Source: Fresno MLS #651186 Report a problem | ||
| 6/26/2026 | Price change | $643,990+1.4%$234/sqft |
Source: Fresno MLS #651073 Report a problem | ||
| 6/25/2026 | Price change | $634,990-0.8%$231/sqft |
Source:  K. Hovnanian Companies, LLC Report a problem K. Hovnanian Companies, LLC Report a problem | ||
| 6/21/2026 | Price change | $640,125+0.8%$233/sqft |
Source: K. Hovnanian Companies, LLC Report a problem | ||
| 6/11/2026 | Price change | $634,990-1.6%$231/sqft |
Source: Fresno MLS #641277 Report a problem | ||
| 6/3/2026 | Price change | $644,990-3.7%$235/sqft |
Source: K. Hovnanian Companies, LLC Report a problem | ||
| 5/7/2026 | Price change | $669,990-2.2%$244/sqft |
Source: K. Hovnanian Companies, LLC Report a problem | ||
| 4/1/2026 | Price change | $684,990-0.7%$249/sqft |
Source: K. Hovnanian Companies, LLC Report a problem | ||
| 3/18/2026 | Price change | $689,990-1.4%$251/sqft |
Source: K. Hovnanian Companies, LLC Report a problem | ||
| 3/11/2026 | Price change | $699,990-1.1%$255/sqft |
Source: Fresno MLS #641277 Report a problem | ||
| 12/22/2025 | Listed for sale | $707,990$258/sqft |
Source: Fresno MLS #641277 Report a problem | ||
Public tax history
Tax history is unavailable.
Monthly payment
Est. payment
Payment breakdown
Explore the cost of this home by adjusting the details. Changes won't be saved.Climate risks
Neighborhood: 93626
Getting around
0 / 100
Car-DependentNearby schools
GreatSchools rating
- 6/10Spring Valley Elementary SchoolGrades: K-8Distance: 8.1 mi
- 6/10Minarets High SchoolGrades: 9-12Distance: 8.3 mi
- 7/10Minarets Charter HighGrades: 9-12Distance: 8.3 mi
Schools provided by the listing agent
- Elementary: Spring Valley
- Middle: Spring Valley
- High: Minarets
Source: Fresno MLS. This data may not be complete. We recommend contacting the local school district to confirm school assignments for this home.
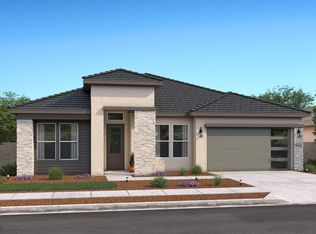
- $644,9904 bd3 ba2.7k sqft8162 Canyon Ridge Dr, Friant, CA 93626Sold

- $995,0004 bd4 ba4k sqft8037 Iron Creek Dr, Friant, CA 93626Sold
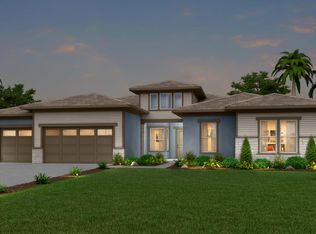
- from $786,9904 bd4 ba3.5k sqftThe Willow Creek Plan, Canyon Ridge at The Preserve, Friant, CA 93626New Construction
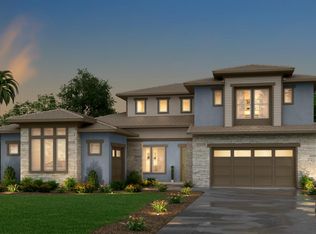
- from $804,9904 bd6 ba3.6k sqftThe Evergreen Plan, Canyon Ridge at The Preserve, Friant, CA 93626New Construction
- from $654,9903 bd4 ba2.6k sqftThe Hilltop Sunflower Plan, Canyon Ridge at The Preserve, Friant, CA 93626New Construction
- from $694,9902 bd3 ba3.1k sqftThe Western Redbud Plan, Canyon Ridge at The Preserve, Friant, CA 93626New Construction
- $679,9904 bd4 ba2.7k sqft8020 Canyon Ridge Dr, Friant, CA 93626Sold
- $699,9904 bd4 ba2.9k sqft8044 Canyon Ridge Dr, Friant, CA 93626Sold
A local agent can set up tours, give advice and negotiate with sellers.
A local lender can help you make sure your offer is ready when you are.
Similar homes
- $569,9904 bd3 ba2.4k sqft7998 Cottonwood Dr, Friant, CA 93626For Sale
 MLS ID #652511, Juan Carlos Mora. Fresno MLS
 - $499,9903 bd2 ba1.9k sqft7984 Cottonwood Dr, Friant, CA 93626For Sale
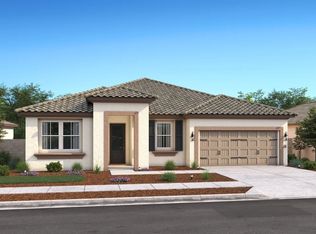
 MLS ID #652494, Juan Carlos Mora. Fresno MLS
 - $489,9903 bd2 ba2.1k sqft7970 Cottonwood Dr, Friant, CA 93626New Construction
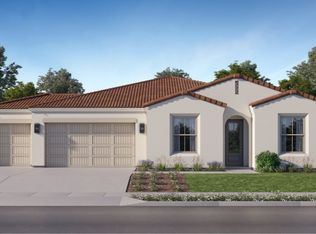
 K. Hovnanian Companies, LLC
 - $643,2904 bd3 ba2.5k sqft982 Summit Way W, Madera, CA 93636New Construction
 Lennar Homes
 - $616,0005 bd4 ba3.3k sqft1826 S Jacob Rd, Madera, CA 93636New ConstructionLennar Homes
- $604,5004 bd3 ba2.6k sqft879 S Peters Rd, Madera, CA 93636New ConstructionLennar Homes
- $596,5004 bd3 ba2.6k sqft1919 S Shay Way, Madera, CA 93636New ConstructionLennar Homes
- $633,2904 bd2 ba2.4k sqft960 Summit Way W, Madera, CA 93636New ConstructionLennar Homes
- from $648,2904 bd2 ba2.4k sqftBaile Plan, Riverstone : Cancion Series at Club District, Madera, CA 93636New ConstructionLennar Homes
- from $752,2904 bd4 ba3.3k sqftZambra Plan, Riverstone : Cancion Series at Club District, Madera, CA 93636New ConstructionLennar Homes
- from $596,5004 bd3 ba2.6k sqftSolstice Plan, Riverstone : Skye Series at Club District, Madera, CA 93636New ConstructionLennar Homes
- $469,5004 bd3 ba2.1k sqft1174 Granite Dr W, Madera, CA 93636For SaleMLS ID #653538, Nikolaus Jaap Martin De Jong. Fresno MLS
- $628,5005 bd4 ba3.3k sqft1851 Jacob Rd S, Madera, CA 93636New ConstructionLennar Homes
- $545,0003 bd2 ba1.4k sqft2474 E Okeefe Dr, Fresno, CA 93720New ConstructionFresno MLS
- from $616,0005 bd4 ba3.3k sqftVirtuoso Plan, Riverstone : Choral X Series at Club District, Madera, CA 93636New ConstructionLennar Homes
- $514,0004 bd3 ba2.7k sqft2997 W Silverhill Ln, Fresno, CA 93711For SaleMLS ID #649579, Cindy Smades Klein. Fresno MLS
- $657,2904 bd3 ba2.5k sqft950 Summit Way W, Madera, CA 93636New ConstructionLennar Homes
- from $609,9902 bd3 ba2.1k sqftAmelia Plan, Madison at Copper River, Fresno, CA 93730New ConstructionTrumark Homes
- $542,0004 bd2 ba2.2k sqft1907 S Shay Way, Madera, CA 93636New ConstructionLennar Homes
- from $529,5004 bd3 ba2.2k sqftCabrillo II Plan, Riverstone : Solana Series at Club District, Madera, CA 93636New ConstructionLennar Homes
Local buyer's agents are ready to help
