Skip main navigation
Sold for $470,000
  • $470,000

    8110 CASA DE MEADOWS DRIVE, ENGLEWOOD, FL 34224

    3beds
    2,066sqft
    Single Family Residence
    Built in 1988
    1.08 Acres Lot
    $498,400 Zestimate®
    $227/sqft
    $3,923 Estimated rent

    Home value

    $498,400

    $454,000 - $548,000

    $3,923/mo

    Zestimate® history
    Loading
    Loading...

    Owner options

    List your home for rent

    $3,923/mo

    Rent Zestimate®

    Find your next renter with Zillow Rental Manager. Plus, with online applications, you can quickly screen prospective tenants – for free.

    Learn more

    $3,923/mo

    Rent Zestimate®

    Refinance and save

    $3,184/mo

    Est. payment

    Refinancing to a lower rate could help reduce your monthly payments and save thousands over the life of the loan.

    See today's rates

    $3,184/mo

    Est. payment

    Explore your selling options

    Work with a Zillow partner agent

    Leverage their expertise and Zillow's premium Showcase listings to get your home seen by more buyers.

    Get started

    List with your own agent

    Get your home in front of millions of buyers by listing it on Zillow.

    Learn how to do it

    Sell it yourself

    Take full control of how buyers see your home on Zillow by listing For Sale by Owner (FSBO).

    List your home

    What's special

    Golf courseDouble doorSliding glass doorsFormal dining areaQuaint breakfast nookPlant shelvesOversized window
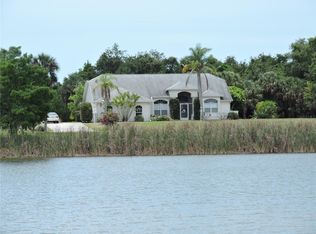
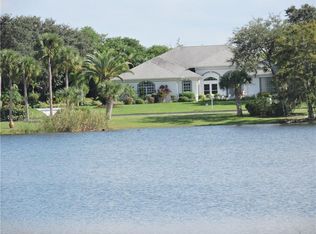
    Endless Opportunities and Lakefront Views Await you in the Deed Restricted Community of Casa De Meadows. This home is undergoing exterior renovations, the roof was just replaced, and a new pool cage is scheduled to be installed. This classic 3 bedroom, 2.5 bath home is situated on an oversized 1+/- acre lot and features a side entry double car garage, mature landscaping and screened entryway with double door welcoming you in. An open floor plan with vaulted ceilings, plant shelves and pocketing sliding doors provide plenty of natural light. A formal dining area has unbelievable views of the lake through the oversized window. The kitchen has an abundance of countertop space, tile flooring, a quaint breakfast nook with additional sliding doors to access the pool area, and pantry. The ensuite primary bedroom space has room for all your furniture, lanai access via sliding glass doors, and two walk-in closets. The adjoining bathroom has tile floors, a garden tub, separate walk-in shower, and dual sink vanity. The guest bedrooms both have walk-in closets and the shared guest bath has a tub/shower combo, tile floor and doubles as a pool bath. There is an additional half bath with tile flooring for added convenience too! The screened lanai has a pass-thru window from the kitchen area, a built-in wet bar, and plenty of room for entertaining. Step out the screen doors to the open air pool where you can spend your days floating your cares away. You will love taking your morning walks around the lake in this charming neighborhood or the quick drive to the beach, golf course or area nature trails. This location is also within easy driving distance to shopping, local restaurants, boat and kayak launches, medical facilities and more. This is a great opportunity to update this home for your family or as an investment. Call today to schedule your showing. NOTE: The property to the rear of this home is currently being developed into a residential subdivision. More information can be provided upon request. Bedroom Closet Type: Walk-in Closet (Primary Bedroom).

    Zillow last checked:

    Listing updated:

    Listed by:

    Carla Stiver, PA 941-270-1460,

    RE/MAX ALLIANCE GROUP 941-473-8484

    Bought with:

    Donald Hindle, III

    INBOUND REALTY LLC

    Source: Stellar MLS,MLS#: D6133938MLS LogoOriginating MLS: Englewood

    Facts & features

    Interior

    Bedrooms & bathrooms
    • Bedrooms: 3
    • Bathrooms: 3
    • Full bathrooms: 2
    • 1/2 bathrooms: 1
    Rooms
    • Room types: Breakfast Room Separate, Dining Room, Great Room, Utility Room
    Primary bedroom
    • Features: Ceiling Fan(s), En Suite Bathroom, Walk-In Closet(s)
    • Level: First
    • Dimensions: 14x21
    Bedroom 2
    • Features: Built-In Shelving, Ceiling Fan(s), Walk-In Closet(s)
    • Level: First
    • Dimensions: 14x12
    Bedroom 3
    • Features: Walk-In Closet(s)
    • Level: First
    • Dimensions: 13x12
    Primary bathroom
    • Features: Dual Sinks, Garden Bath, Tub with Separate Shower Stall, Window/Skylight in Bath
    • Level: First
    • Dimensions: 7x12
    Bathroom 2
    • Features: Single Vanity, Tub With Shower, Window/Skylight in Bath
    • Level: First
    • Dimensions: 5x13
    Bathroom 3
    • Features: Single Vanity
    • Level: First
    • Dimensions: 5x4
    Balcony porch lanai
    • Features: Ceiling Fan(s), Wet Bar
    • Level: First
    • Dimensions: 13x29
    Dinette
    • Level: First
    • Dimensions: 7x10
    Dining room
    • Level: First
    • Dimensions: 9x11
    Kitchen
    • Features: Breakfast Bar
    • Level: First
    • Dimensions: 14x11
    Laundry
    • Features: Built-In Shelving
    • Level: First
    • Dimensions: 7x5
    Living room
    • Features: Ceiling Fan(s)
    • Level: First
    • Dimensions: 22x19
    Heating
    • Central, Electric
    Cooling
    • Central Air
    Appliances
    • Included: Dishwasher, Dryer, Microwave, Range, Refrigerator, Washer
    • Laundry: Inside, Laundry Room
    Features
    • Built-in Features, Ceiling Fan(s), Eating Space In Kitchen, High Ceilings, Living Room/Dining Room Combo, Split Bedroom, Thermostat, Vaulted Ceiling(s), Walk-In Closet(s)
    • Flooring: Carpet, Tile
    • Doors: French Doors, Sliding Doors
    • Windows: Blinds, Window Treatments, Skylight(s)
    • Has fireplace: No
    • Furnished: Yes
    Interior area
    • Total structure area: 2,951
    • Total interior livable area: 2,066 sqft

    Property

    Parking
    • Total spaces: 2
    • Parking features: Driveway, Garage Door Opener
    • Attached garage spaces: 2
    • Has uncovered spaces: Yes
    • Details: Garage Dimensions: 19x23
    Features
    • Levels: One
    • Stories: 1
    • Patio & porch: Covered, Front Porch, Patio, Porch, Rear Porch, Screened
    • Exterior features: Lighting, Rain Gutters, Sidewalk
    • Has private pool: Yes
    • Pool features: Gunite, In Ground
    • Has view: Yes
    • View description: Pool, Water, Lake
    • Has water view: Yes
    • Water view: Water,Lake
    • Waterfront features: Lake, Lake Privileges
    Lot
    • Size: 1.08 Acres
    • Dimensions: 57.2 x 290 x 245 x 350
    • Features: Landscaped, Near Golf Course, Near Marina, Sidewalk
    • Residential vegetation: Mature Landscaping, Trees/Landscaped
    Details
    • Parcel number: 412016128012
    • Zoning: RMF5
    • Special conditions: None

    Construction

    Type & style
    • Home type: SingleFamily
    • Property subtype: Single Family Residence
    Materials
    • Block, Stucco
    • Foundation: Slab
    • Roof: Shingle
    Condition
    • New construction: No
    • Year built: 1988

    Utilities & green energy

    • Sewer: Public Sewer
    • Water: Public
    • Utilities for property: BB/HS Internet Available, Cable Available, Cable Connected, Electricity Available, Electricity Connected, Public, Sewer Available, Sewer Connected, Water Available, Water Connected

    Community & HOA

    Community
    • Features: Lake, Deed Restrictions, Sidewalks
    • Security: Smoke Detector(s)
    • Pet fee: $0 monthly
    • Subdivision: CASA DE MEADOWS
    HOA
    • Has HOA: Yes
    • Amenities included: Fence Restrictions, Vehicle Restrictions
    • Services included: Private Road
    • HOA fee: $25 monthly
    • HOA name: Casa De Meadows HOA/Lillian Briggs
    • HOA phone: 330-605-5980
    Location
    • Region: Englewood

    Financial & listing details

    • Price per square foot: $227/sqft
    • Tax assessed value: $403,431
    • Annual tax amount: $3,308
    • Date on market: 12/28/2023
    • Cumulative days on market: 51 days
    • Listing terms: Cash,Conventional,VA Loan
    • Ownership: Fee Simple
    • Total actual rent: 0
    • Electric utility on property: Yes
    • Road surface type: Paved

    Price history

    DateEventPrice
    3/20/2024Sold$470,000-1.9%$227/sqft
    Source: Stellar MLS #D6133938 Report a problem
    2/26/2024Pending sale$479,000$232/sqft
    Source: Stellar MLS #D6133938 Report a problem
    2/14/2024Listed for sale$479,000$232/sqft
    Source: Stellar MLS #D6133938 Report a problem
    2/9/2024Pending sale$479,000$232/sqft
    Source: Stellar MLS #D6133938 Report a problem
    2/1/2024Price change$479,000+12.7%$232/sqft
    Source: Stellar MLS #D6133938 Report a problem
    1/12/2024Listed for sale$425,000$206/sqft
    Source: Stellar MLS #D6133938 Report a problem
    1/9/2024Pending sale$425,000$206/sqft
    Source: Stellar MLS #D6133938 Report a problem
    12/28/2023Listed for sale$425,000$206/sqft
    Source: Stellar MLS #D6133938 Report a problem

    Public tax history

    YearProperty taxesTax assessment
    2025$6,253 -11.4%$403,431 -2.8%
    2024$7,056 +113.3%$414,885 +100.9%
    2023$3,309 +4.4%$206,507 +2.3%
    2022$3,170 +0.5%$201,845 +3%
    2021$3,153 +1.5%$195,966 +1.4%
    2020$3,106 +3.5%$193,260 +2.3%
    2019$3,000 +8.6%$188,915 +1.9%
    2018$2,761 $185,393 +2.1%
    2017$2,761 +1%$181,580 +2.1%
    2016$2,733 +0.6%$177,845 +0.7%
    2015$2,718 +0.2%$176,609 +0.8%
    2014$2,712 +16%$175,207 +3.2%
    2013$2,338 +4.1%$169,733 +1.9%
    2012$2,245 +3.4%$166,607
    2011$2,171 -0.1%$166,607 +1.5%
    2010$2,173 +11.1%$164,145 +2.7%
    2009$1,957 $159,830 +5.7%
    2007-- $151,238
    2006-- $151,238 +6.1%
    2005-- $142,556 +1.9%
    2004-- $139,898
    2003-- $139,898 +2.4%
    2002$2,065 +1.9%$136,619 +1.6%
    2001$2,026 -6.3%$134,468 +3%
    2000$2,163 $130,551
    Find assessor info on the county website

    Neighborhood: 34224

    Nearby schools

    GreatSchools rating
    Schools provided by the listing agent
    • Elementary: Vineland Elementary
    • Middle: L.A. Ainger Middle
    • High: Lemon Bay High

    Source: Stellar MLS. This data may not be complete. We recommend contacting the local school district to confirm school assignments for this home.

    Get a cash offer in 3 minutes
    Find out how much your home could sell for in as little as 3 minutes with a no-obligation cash offer.
    Estimated market value
    $498,400
    Get a cash offer in 3 minutes
    Find out how much your home could sell for in as little as 3 minutes with a no-obligation cash offer.
    Estimated market value
    $498,400