Welcome to your dream home! Located in the top rated Dry Creek Elementary and Roseville Joint Unified High School District, in walking distance to Tetotom Park. This beautiful single-family residence offers the perfect blend of comfort and luxury, With it's modern architectural style and meticulously maintained interior and exterior, this property is sure to impress. Step inside to discover a spacious living area with vaulted ceilings and large windows that flood the space with natural light and luxury vinyl flooring. The open-concept layout seamlessly connects the living room with an upgraded gas fireplace for cozy nights, dining area and gourmet kitchen with high-end stainless steel appliances, making it ideal for entertaining guests or enjoying quality family time. Including energy efficient appliances, water heater, windows and thermostat, Outside you will find a beautifully landscaped backyard including a covered patio, perfect for outdoor gatherings or enjoying the fresh air. The covered patio provides a shaded retreat with a built in fan to enjoy the summers with the lush lawn and garden beds. Upgrades: Roof 2011, Countertops 2013, Stove 2016,Hot Water Heater 2019,HVAC 2020,Vinyl Flooring & Back Fence 2020,North Fence 2023,Refrigerator 2023,Dishwasher 2024.
Closed
$494,000
8110 Castle Wynd Dr, Antelope, CA 95843
3beds
1,215sqft
Single Family Residence
Built in 1992
5,092 Square Feet Lot
$488,900 Zestimate®
$407/sqft
$2,458 Estimated rent
Home value
$488,900
$440,000 - $543,000
$2,458/mo
Zestimate® history
Owner options
List your home for rent
$2,458/mo
Rent Zestimate®
Find your next renter with Zillow Rental Manager. Plus, with online applications, you can quickly screen prospective tenants – for free.
$2,458/mo
Rent Zestimate®
Refinance and save
$3,178/mo
Est. payment
Refinancing to a lower rate could help reduce your monthly payments and save thousands over the life of the loan.
$3,178/mo
Est. payment
Explore your selling options
Work with a Zillow partner agent
Leverage their expertise and Zillow's premium Showcase listings to get your home seen by more buyers.
Get startedList with your own agent
Get your home in front of millions of buyers by listing it on Zillow.
Learn how to do itSell it yourself
Take full control of how buyers see your home on Zillow by listing For Sale by Owner (FSBO).
List your homeWhat's special
Upgraded gas fireplaceBeautifully landscaped backyardGourmet kitchenOpen-concept layoutLarge windowsGarden bedsHigh-end stainless steel appliances
Zillow last checked:
Listing updated:
Listed by:
Gretchen Valencia DRE #01717139 916-410-1581,
1st Choice Realty & Associates
Bought with:
Debra Pughsley, DRE #01382372
Epique Inc
Source: MetroList Services of CA,MLS#: 225010221Originating MLS: MetroList Services, Inc.
Facts & features
Interior
Bedrooms & bathrooms
- Bedrooms: 3
- Bathrooms: 2
- Full bathrooms: 2
Rooms
- Room types: Attic, Master Bathroom, Master Bedroom, Dining Room, Great Room, Kitchen, Laundry
Primary bathroom
- Features: Closet, Low-Flow Shower(s), Low-Flow Toilet(s), Tile, Multiple Shower Heads, Window
Dining room
- Features: Breakfast Nook, Dining/Living Combo
Kitchen
- Features: Breakfast Area, Synthetic Counter
Heating
- Natural Gas
Cooling
- Ceiling Fan(s), Central Air, Whole House Fan
Appliances
- Included: Free-Standing Gas Oven, Free-Standing Gas Range, Gas Water Heater, Range Hood, Ice Maker, Dishwasher, Disposal, Microwave, Plumbed For Ice Maker
- Laundry: Laundry Room, Electric Dryer Hookup, Inside
Features
- Flooring: Tile, Vinyl
- Attic: Room
- Number of fireplaces: 1
- Fireplace features: Gas Log, Gas
Interior area
- Total interior livable area: 1,215 sqft
Property
Parking
- Total spaces: 2
- Parking features: Garage
- Garage spaces: 2
Features
- Stories: 1
- Exterior features: Dog Run
- Fencing: Back Yard,Fenced,Wood
Lot
- Size: 5,092 Square Feet
- Features: Auto Sprinkler F&R, Curb(s)/Gutter(s), Landscape Back, Landscape Front, Low Maintenance
Details
- Parcel number: 20314200100000
- Zoning description: R1
- Special conditions: Standard
Construction
Type & style
- Home type: SingleFamily
- Architectural style: Contemporary
- Property subtype: Single Family Residence
Materials
- Brick, Frame, Wood
- Foundation: Concrete
- Roof: Composition
Condition
- Year built: 1992
Utilities & green energy
- Sewer: Public Sewer
- Water: Meter on Site
- Utilities for property: Cable Connected, Underground Utilities, Natural Gas Connected
Community & HOA
Location
- Region: Antelope
Financial & listing details
- Price per square foot: $407/sqft
- Tax assessed value: $183,195
- Annual tax amount: $5,327
- Price range: $494K - $494K
- Date on market: 7/5/2025
- Road surface type: Paved, Paved Sidewalk
Price history
| Date | Event | Price |
|---|---|---|
| 4/9/2025 | Sold | $494,000$407/sqft |
Source: MetroList Services of CA #225010221 Report a problem | ||
| 2/27/2025 | Pending sale | $494,000$407/sqft |
Source: MetroList Services of CA #225010221 Report a problem | ||
| 2/9/2025 | Price change | $494,000-5.9%$407/sqft |
Source: MetroList Services of CA #225010221 Report a problem | ||
| 1/31/2025 | Listed for sale | $524,900+267.1%$432/sqft |
Source: MetroList Services of CA #225010221 Report a problem | ||
| 4/29/2011 | Sold | $143,000+2.1%$118/sqft |
Source: MetroList Services of CA #11017333 Report a problem | ||
| 3/9/2011 | Listed for sale | $140,000-6.7%$115/sqft |
Source: foreclosure.com Report a problem | ||
| 2/2/2011 | Sold | $150,000-16.7%$123/sqft |
Source: Public Record Report a problem | ||
| 8/14/2010 | Listing removed | $180,000$148/sqft |
Source: Winchester McGee Real Estate & Loans #10011293 Report a problem | ||
| 6/17/2010 | Listed for sale | $180,000-48.6%$148/sqft |
Source: Winchester McGee Real Estate & Loans #10011293 Report a problem | ||
| 9/20/2005 | Sold | $350,500+80.2%$288/sqft |
Source: Public Record Report a problem | ||
| 9/13/2002 | Sold | $194,500+36.8%$160/sqft |
Source: Public Record Report a problem | ||
| 9/20/2001 | Sold | $142,156$117/sqft |
Source: Public Record Report a problem | ||
Public tax history
| Year | Property taxes | Tax assessment |
|---|---|---|
| 2025 | $5,327 +170% | $183,195 +2% |
| 2024 | $1,973 +1.2% | $179,604 +2% |
| 2023 | $1,950 0% | $176,083 +2% |
| 2022 | $1,951 -0.4% | $172,631 +2% |
| 2021 | $1,959 +0.8% | $169,247 +1% |
| 2020 | $1,943 +1.5% | $167,513 +2% |
| 2019 | $1,915 +3.7% | $164,229 +2% |
| 2018 | $1,847 +1.5% | $161,009 +2% |
| 2017 | $1,820 +2.6% | $157,853 +2% |
| 2016 | $1,773 +3.5% | $154,759 +1.5% |
| 2015 | $1,713 | $152,436 +2% |
| 2014 | $1,713 | $149,451 +0.5% |
| 2013 | -- | $148,777 +7.4% |
| 2012 | -- | $138,567 -3.1% |
| 2011 | -- | $143,000 -14.6% |
| 2010 | -- | $167,378 -30.5% |
| 2008 | -- | $240,676 -25.2% |
| 2007 | -- | $321,759 -8.2% |
| 2006 | -- | $350,500 +73.4% |
| 2005 | -- | $202,093 +2% |
| 2004 | -- | $198,131 +1.9% |
| 2003 | -- | $194,500 +46.9% |
| 2002 | -- | $132,424 +2% |
| 2001 | -- | $129,828 +9% |
| 2000 | -- | $119,065 |
Find assessor info on the county website
Neighborhood: 95843
Nearby homes
- $469,9003 bd2 ba1.2k sqft8114 Castle Wynd Dr, Antelope, CA 95843Off Market
- $476,0003 bd2 ba1.2k sqft8106 Castle Wynd Dr, Antelope, CA 95843Off Market
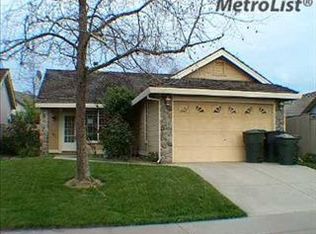
- $518,7003 bd2 ba1.3k sqft8118 Castle Wynd Dr, Antelope, CA 95843Off Market
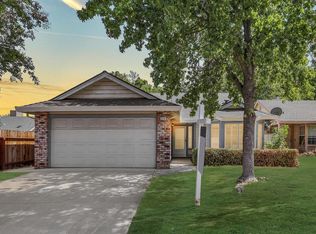
- $562,7003 bd3 ba1.6k sqft8113 Flynn Hill Ct, Antelope, CA 95843Off Market

- $482,7003 bd2 ba1.3k sqft8109 Flynn Hill Ct, Antelope, CA 95843Off Market
- $487,1003 bd2 ba1.3k sqft5009 Cumbrae Isle Way, Antelope, CA 95843Off Market
- $478,2003 bd2 ba1.3k sqft5005 Cumbrae Isle Way, Antelope, CA 95843Off Market
- $451,6001 bd1 ba1.3k sqft5013 Cumbrae Isle Way, Antelope, CA 95843Off Market
Nearby schools
GreatSchools rating
- 6/10Antelope Meadows Elementary SchoolGrades: K-5Distance: 0.7 mi
- 7/10Antelope Crossing Middle SchoolGrades: 6-8Distance: 0.4 mi
- 8/10Antelope High SchoolGrades: 9-12Distance: 0.5 mi
Get a cash offer in 3 minutes
Find out how much your home could sell for in as little as 3 minutes with a no-obligation cash offer.
Estimated market value
$488,900
Get a cash offer in 3 minutes
Find out how much your home could sell for in as little as 3 minutes with a no-obligation cash offer.
Estimated market value
$488,900
- California
- Sacramento County
- Antelope
- 95843
- 8110 Castle Wynd Dr
Nearby cities
Nearby zip codes
Other Antelope Topics
