Nestled on a 1/2 acre in northeast Rockford, this spacious 4-bedroom, 3-bath bi-level home offers a functional layout with room for everyone. The main entry opens to the upper level featuring a bright living room, dining area, and kitchen with a breakfast bar, stainless steel appliances, and a stylish tile backsplash. Three bedrooms and two bathrooms are also located on this level. Sliding glass doors off the dining area lead to a deck overlooking the backyard—perfect for relaxing or entertaining. The lower level offers even more living space with a cozy family room and fireplace, a bonus rec-room, fourth bedroom, full bathroom, and a laundry room. The home also includes a 2-car attached garage and sits in a convenient location with easy access to I-90. Updates to the home include new plank flooring installed in 2021 and a roof replaced around 2013. The interior has been fully repainted, and the back deck has also been refreshed with new paint. A new water heater was added in 2018, and the water softener is owned and recently replaced. The furnace and A/C are estimated to be between 10 to 15 years old.
Sold for $271,000
$271,000
8110 Cloverdale Ln, Rockford, IL 61107
4beds
2,294sqft
Single Family Residence
Built in 1974
0.58 Acres Lot
$295,500 Zestimate®
$118/sqft
$2,667 Estimated rent
Home value
$295,500
$260,000 - $337,000
$2,667/mo
Zestimate® history
Owner options
List your home for rent
$2,667/mo
Rent Zestimate®
Find your next renter with Zillow Rental Manager. Plus, with online applications, you can quickly screen prospective tenants – for free.
$2,667/mo
Rent Zestimate®
Refinance and save
$1,997/mo
Est. payment
Refinancing to a lower rate could help reduce your monthly payments and save thousands over the life of the loan.
$1,997/mo
Est. payment
Explore your selling options
Work with a Zillow partner agent
Leverage their expertise and Zillow's premium Showcase listings to get your home seen by more buyers.
Get startedList with your own agent
Get your home in front of millions of buyers by listing it on Zillow.
Learn how to do itSell it yourself
Take full control of how buyers see your home on Zillow by listing For Sale by Owner (FSBO).
List your homeWhat's special
Bonus rec-roomCozy family roomLaundry roomStylish tile backsplashDining areaDeck overlooking the backyardNew plank flooring
Zillow last checked:
Listing updated:
Listed by:
Toni Vander Heyden 815-315-1110,
Keller Williams Realty Signature
Bought with:
Tony Badaluco, 475185630
Gambino Realtors
Source: NorthWest Illinois Alliance of REALTORS®,MLS#: 202501930
Facts & features
Interior
Bedrooms & bathrooms
- Bedrooms: 4
- Bathrooms: 3
- Full bathrooms: 3
Primary bedroom
- Level: Upper
- Area: 161.2
- Dimensions: 13 x 12.4
Bedroom 2
- Level: Upper
- Area: 117.8
- Dimensions: 12.4 x 9.5
Bedroom 3
- Level: Upper
- Area: 97.76
- Dimensions: 10.4 x 9.4
Bedroom 4
- Level: Lower
- Area: 151.04
- Dimensions: 12.8 x 11.8
Dining room
- Level: Upper
- Area: 127.71
- Dimensions: 12.9 x 9.9
Family room
- Level: Lower
- Area: 342.63
- Dimensions: 24.3 x 14.1
Kitchen
- Level: Upper
- Area: 131.44
- Dimensions: 12.4 x 10.6
Living room
- Level: Upper
- Area: 266.6
- Dimensions: 21.5 x 12.4
Heating
- Forced Air, Natural Gas
Cooling
- Central Air
Appliances
- Included: Dishwasher, Dryer, Microwave, Refrigerator, Stove/Cooktop, Washer, Water Softener, Gas Water Heater
Features
- Great Room, L.L. Finished Space
- Windows: Window Treatments
- Basement: Full,Sump Pump
- Has fireplace: Yes
- Fireplace features: Wood Burning
Interior area
- Total structure area: 2,294
- Total interior livable area: 2,294 sqft
- Finished area above ground: 1,354
- Finished area below ground: 940
Property
Parking
- Total spaces: 2
- Parking features: Attached
- Garage spaces: 2
Features
- Levels: Bi-Level
- Patio & porch: Deck
Lot
- Size: 0.58 Acres
- Features: Subdivided
Details
- Parcel number: 1224102013
Construction
Type & style
- Home type: SingleFamily
- Property subtype: Single Family Residence
Materials
- Brick/Stone, Siding
- Roof: Shingle
Condition
- Year built: 1974
Utilities & green energy
- Electric: Circuit Breakers
- Sewer: City/Community
- Water: City/Community
Community & HOA
Community
- Subdivision: IL
Location
- Region: Rockford
Financial & listing details
- Price per square foot: $118/sqft
- Tax assessed value: $200,442
- Annual tax amount: $5,494
- Date on market: 4/21/2025
- Cumulative days on market: 4 days
- Ownership: Fee Simple
- Road surface type: Hard Surface Road
Price history
| Date | Event | Price |
|---|---|---|
| 5/22/2025 | Sold | $271,000+0.7%$118/sqft |
Source:  NorthWest Illinois Alliance of REALTORS® #202501930 Report a problem NorthWest Illinois Alliance of REALTORS® #202501930 Report a problem | ||
| 4/25/2025 | Pending sale | $269,000$117/sqft |
Source: NorthWest Illinois Alliance of REALTORS® #202501930 Report a problem | ||
| 4/21/2025 | Listed for sale | $269,000+116.9%$117/sqft |
Source: NorthWest Illinois Alliance of REALTORS® #202501930 Report a problem | ||
| 9/8/2010 | Sold | $124,000-13.8%$54/sqft |
Source: Public Record Report a problem | ||
| 10/3/2009 | Listing removed | $143,900$63/sqft |
Source: Whitehead Inc. Realtors #48190 Report a problem | ||
| 9/7/2009 | Listed for sale | $143,900$63/sqft |
Source: Whitehead Inc. Realtors #48190 Report a problem | ||
Public tax history
| Year | Property taxes | Tax assessment |
|---|---|---|
| 2024 | $5,763 +4.9% | $66,814 +13.4% |
| 2023 | $5,494 +3.1% | $58,913 +11.9% |
| 2022 | $5,331 | $52,657 +9.1% |
| 2021 | -- | $48,283 +5.8% |
| 2020 | $5,098 +1.5% | $45,645 +4.9% |
| 2019 | $5,024 +0.6% | $43,504 +6.1% |
| 2018 | $4,993 +1.3% | $40,988 +4.5% |
| 2017 | $4,930 | $39,226 +1.9% |
| 2016 | $4,930 -8.1% | $38,491 |
| 2015 | $5,361 +7.9% | $38,491 +10.8% |
| 2014 | $4,970 +0.6% | $34,747 -32.9% |
| 2009 | $4,939 | $51,818 +7.8% |
| 2007 | -- | $48,070 +2.2% |
| 2006 | -- | $47,052 +4.8% |
| 2005 | -- | $44,918 +5.5% |
| 2004 | -- | $42,568 +10.1% |
| 2003 | -- | $38,652 +3.3% |
| 2001 | -- | $37,403 +5.4% |
| 2000 | -- | $35,475 +3.6% |
| 1999 | -- | $34,230 |
Find assessor info on the county website
Neighborhood: 61107
Nearby homes
- $257,0003 bd2 ba1.5k sqft8098 Cloverdale Ln, Rockford, IL 61107Off Market
- $222,1003 bd1 ba1.4k sqft8126 Cloverdale Ln, Rockford, IL 61107Off Market
- $253,8005 bd2 ba11k sqft8078 Cloverdale Ln, Rockford, IL 61107Off Market
- $260,7003 bd2 ba2.3k sqft8142 Cloverdale Ln, Rockford, IL 61107Off Market
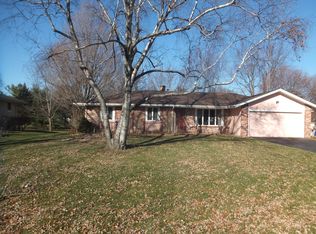
- $262,7003 bd-- ba2k sqft8105 Cloverdale Ln, Rockford, IL 61107Off Market
- $239,7003 bd2 ba1.4k sqft8121 Cloverdale Ln, Rockford, IL 61107Off Market
- $270,3003 bd2 ba1.3k sqft8081 Cloverdale Ln, Rockford, IL 61107Off Market
- $209,9003 bd1 ba18k sqft8151 Cloverdale Ln, Rockford, IL 61107Off Market
Nearby schools
GreatSchools rating
- 4/10Spring Creek Elementary SchoolGrades: K-5Distance: 3.1 mi
- 3/10Eisenhower Middle SchoolGrades: 6-8Distance: 4.2 mi
- 3/10Guilford High SchoolGrades: 9-12Distance: 2.7 mi
Schools provided by the listing agent
- Elementary: Spring Creek Elementary
- Middle: Eisenhower Middle
- High: Guilford High
- District: Rockford 205
Source: NorthWest Illinois Alliance of REALTORS®. This data may not be complete. We recommend contacting the local school district to confirm school assignments for this home.
Get a cash offer in 3 minutes
Find out how much your home could sell for in as little as 3 minutes with a no-obligation cash offer.
Estimated market value
$295,500
Get a cash offer in 3 minutes
Find out how much your home could sell for in as little as 3 minutes with a no-obligation cash offer.
Estimated market value
$295,500
- Illinois
- Winnebago County
- Rockford
- 61107
- 8110 Cloverdale Ln
Nearby cities
Nearby neighborhoods
Nearby zip codes
Other Rockford Topics
