Skip main navigation
Closed
  • $350,000

    8110 Dearborne Rd, North Charleston, SC 29406

    4beds
    1,796sqft
    Single Family Residence
    Built in 1984
    0.26 Acres Lot
    $339,400 Zestimate®
    $195/sqft
    $2,536 Estimated rent

    Home value

    $339,400

    $322,000 - $356,000

    $2,536/mo

    Zestimate® history
    Loading
    Loading...

    Owner options

    List your home for rent

    $2,536/mo

    Rent Zestimate®

    Find your next renter with Zillow Rental Manager. Plus, with online applications, you can quickly screen prospective tenants – for free.

    Learn more

    $2,536/mo

    Rent Zestimate®

    Refinance and save

    $2,129/mo

    Est. payment

    Refinancing to a lower rate could help reduce your monthly payments and save thousands over the life of the loan.

    See today's rates

    $2,129/mo

    Est. payment

    Explore your selling options

    Work with a Zillow partner agent

    Leverage their expertise and Zillow's premium Showcase listings to get your home seen by more buyers.

    Get started

    List with your own agent

    Get your home in front of millions of buyers by listing it on Zillow.

    Learn how to do it

    Sell it yourself

    Take full control of how buyers see your home on Zillow by listing For Sale by Owner (FSBO).

    List your home

    What's special

    Cozy wood-burning fireplaceUpdated paintFresh modern feelNew flooring throughoutNew appliances
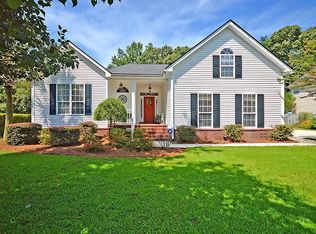
    Don't miss this beautifully renovated 4-bedroom, 2-bath home in the established Northwood neighborhood. Perfectly situated just minutes from shopping, dining, and entertainment, this location offers both convenience and charm. Inside, you'll find a fresh, modern feel with new flooring throughout, updated paint, and a brand-new HVAC system for year-round comfort. The kitchen has been thoughtfully upgraded with stylish butcher block countertops and new appliances, making it both functional and inviting. Both bathrooms feature updated fixtures, adding to the home's move-in-ready appeal. The spacious primary suite includes a private en-suite bath with a shower, creating a comfortable retreat. Two additional bedrooms on the main level are well-sized and versatile, while the fourth bedroom--or FROG--features brand-new carpeting, perfect for a guest room, office, or bonus space. The living room impresses with cathedral ceilings and a cozy wood-burning fireplace, creating a warm and open atmosphere. Step outside to a massive backyard complete with a patio--ideal for grilling, entertaining, or simply enjoying the outdoors. This home combines thoughtful updates, generous space, and an unbeatable location--schedule your showing today!

    Zillow last checked:

    Listing updated:

    Listed by:

    Brand Name Real Estate

    Bought with:

    EXP Realty LLC

    Source: CTMLS,MLS#: 26012186MLS Logo

    Facts & features

    Interior

    Bedrooms & bathrooms
    • Bedrooms: 4
    • Bathrooms: 2
    • Full bathrooms: 2
    Rooms
    • Room types: Great Room, Dining Room, Eat-In-Kitchen, Foyer, Frog Attached, Great, Laundry, Separate Dining
    Heating
    • Heat Pump
    Cooling
    • Central Air
    Appliances
    • Laundry: Electric Dryer Hookup, Washer Hookup, Laundry Room
    Features
    • Ceiling - Cathedral/Vaulted, Ceiling - Smooth, High Ceilings, Garden Tub/Shower, Ceiling Fan(s), Eat-in Kitchen, Entrance Foyer, Frog Attached
    • Flooring: Carpet, Ceramic Tile, Luxury Vinyl
    • Windows: Skylight(s)
    • Number of fireplaces: 1
    • Fireplace features: Great Room, One
    Interior area
    • Total structure area: 1,796
    • Total interior livable area: 1,796 sqft

    Property

    Parking
    • Total spaces: 2
    • Parking features: Garage, Attached
    • Attached garage spaces: 2
    Features
    • Levels: Two
    • Stories: 2
    • Entry location: Ground Level
    • Patio & porch: Patio, Front Porch
    • Exterior features: Garden, Rain Gutters
    • Fencing: Wood
    Lot
    • Size: 0.26 Acres
    • Features: 0 - .5 Acre, Cul-De-Sac
    Details
    • Parcel number: 4851000086

    Construction

    Type & style
    • Home type: SingleFamily
    • Architectural style: Ranch
    • Property subtype: Single Family Residence
    Materials
    • Brick Veneer
    • Foundation: Crawl Space
    • Roof: Architectural
    Condition
    • New construction: No
    • Year built: 1984

    Utilities & green energy

    • Sewer: Public Sewer
    • Water: Public
    • Utilities for property: Charleston Water Service, Dominion Energy

    Community & HOA

    Community
    • Features: Trash
    • Subdivision: Northwood Estates
    Location
    • Region: North Charleston

    Financial & listing details

    • Price per square foot: $195/sqft
    • Tax assessed value: $294,700
    • Annual tax amount: $1,413
    • Date on market: 4/29/2026
    • Listing terms: Any,Cash,Conventional,FHA,VA Loan

    Price history

    DateEventPrice
    9/4/2026Sold$350,000-1.4%$195/sqft
    Source: CTMLS #26012186 Report a problem
    6/30/2026Price change$355,000-1.1%$198/sqft
    Source: CTMLS #26012186 Report a problem
    6/10/2026Price change$359,000-0.3%$200/sqft
    Source: CTMLS #26012186 Report a problem
    5/28/2026Price change$360,000-2.4%$200/sqft
    Source: CTMLS #26012186 Report a problem
    5/16/2026Price change$369,000-1.6%$205/sqft
    Source: CTMLS #26012186 Report a problem
    4/29/2026Listed for sale$375,000+84.5%$209/sqft
    Source: CTMLS #26012186 Report a problem
    6/2/2020Sold$203,280+1.6%$113/sqft
    Source: CTMLS #20009211 Report a problem
    4/18/2020Pending sale$200,000$111/sqft
    Source: Healthy Realty LLC #20009211 Report a problem
    4/2/2020Listed for sale$200,000+53.8%$111/sqft
    Source: Healthy Realty LLC #20009211 Report a problem
    11/19/2013Listed for rent$1,100$1/sqft
    Source: Lowcountry Property Management and Sales Report a problem
    10/18/2013Listing removed$1,100$1/sqft
    Source: Lowcountry Property Management and Sales Report a problem
    8/28/2013Listed for rent$1,100$1/sqft
    Source: Lowcountry Property Management and Sales Report a problem
    6/12/2001Sold$130,000+70.4%$72/sqft
    Source: Public Record Report a problem
    12/28/1999Sold$76,300$42/sqft
    Source: Public Record Report a problem

    Public tax history

    YearProperty taxesTax assessment
    2025$1,413 +8.6%$9,430 +15%
    2024$1,301 +1.8%$8,200
    2023$1,279 +3%$8,200
    2022$1,242 -3.8%$8,200
    2021$1,291 +26%$8,200 +35.1%
    2020$1,024 $6,070 -23.4%
    2019$1,024 $7,920
    2017$1,024 -55%$7,920
    2016$2,275 +3%$7,920 +50%
    2015$2,208 +156%$5,280
    2014$863 --
    2011$863 -5.9%--
    2010$917 -1.9%$5,830
    2009$934 +10.5%$5,830
    2008$846 -14.2%$5,830
    2006$986 -2%$5,830
    2005$1,006 +56.2%$5,830 +64.2%
    2004$644 +2.7%$3,550
    2003$627 +6%$3,550
    2002$592 +4.4%$3,550 +3.5%
    2000$566 $3,430
    Find assessor info on the county website

    Neighborhood: 29406

    Nearby schools

    GreatSchools rating
    Schools provided by the listing agent
    • Elementary: A. C. Corcoran
    • Middle: Northwoods
    • High: Stall

    Source: CTMLS. This data may not be complete. We recommend contacting the local school district to confirm school assignments for this home.

    Get a cash offer in 3 minutes
    Find out how much your home could sell for in as little as 3 minutes with a no-obligation cash offer.
    Estimated market value
    $339,400
    Get a cash offer in 3 minutes
    Find out how much your home could sell for in as little as 3 minutes with a no-obligation cash offer.
    Estimated market value
    $339,400