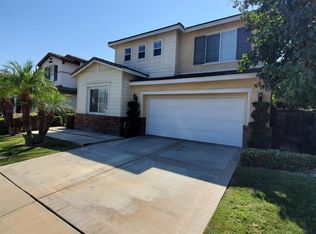
One of only three former model homes located inside the prestigious gated community of Parkside in Anaheim Hills. As the largest floor plan, this 3,478 square foot home features 6 bedrooms, 4 bathrooms, upstairs laundry, master bedroom retreat (which can be converted into a 7th bedroom if needed) and an open concept that everyone will love. Two of the six bedrooms are located downstairs and share there own Jack and Jill bathroom. Upstairs you will find the remaining four bedrooms including the master that overlooks beautiful views of the park and trees, your very own fireplace and attached master bathroom that can double as your personal spa. This home has been so well cared for and upgraded that you will still feel like you're walking through a builders model. Just a few of the upgrades include: Hard wood floors and over sized tile downstairs, beautiful laminate flooring upstairs, plantation shutters throughout, ceiling fans in each bedroom, dual pane windows, and granite counters with rich wood cabinetry in the kitchen. As if the interior upgrades weren't enough, wait until you see this garage. With new epoxy floors and perfectly designed custom storage cabinets, the garage is simply a dream come true. Located at the end of a cul-de-sac and across from TWO parks (Yorba Regional Park to the South and a small community park to the North), an over sized driveway that can fit 4 additional cars comfortably and a backyard that is low maintenance and beautifully manicured.
This property is off market, which means it's not currently listed for sale or rent on Zillow. This may be different from what's available on other websites or public sources.