Skip main navigation
Off market
  • Price Unknown

    8110 Ebert Dr #72, Manassas, VA 20112

    5beds
    --baths
    3,120sqft
    Single Family Residence
    Built in 1975
    2.39 Acres Lot
    $-- Zestimate®
    $--/sqft
    $4,108 Estimated rent

    Home value

    Not available

    Estimated sales range

    Not available

    $4,108/mo

    Zestimate® history
    Loading
    Loading...

    Owner options

    List your home for rent

    $4,108/mo

    Rent Zestimate®

    Find your next renter with Zillow Rental Manager. Plus, with online applications, you can quickly screen prospective tenants – for free.

    Learn more

    $4,108/mo

    Rent Zestimate®

    Refinance and save

    Refinancing to a lower rate could help reduce your monthly payments and save thousands over the life of the loan.

    See today's rates

    Explore your selling options

    Work with a Zillow partner agent

    Leverage their expertise and Zillow's premium Showcase listings to get your home seen by more buyers.

    Get started

    List with your own agent

    Get your home in front of millions of buyers by listing it on Zillow.

    Learn how to do it

    Sell it yourself

    Take full control of how buyers see your home on Zillow by listing For Sale by Owner (FSBO).

    List your home

    What's special

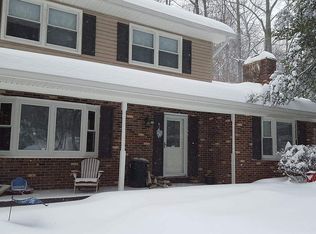
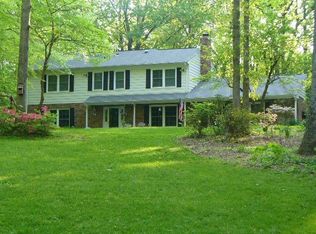

    Welcome to 8110 Ebert Dr! Nestled on a serene 2.4-acre lot, this charming 5-bedroom, 3-full bath split foyer home offers the perfect blend of space, comfort, and privacy. Freshly painted and updated throughout. As you enter the upper level, you are greeted by warm tigerwood flooring and a bright and airy living room with vaulted ceilings that create an open and inviting atmosphere. On either side of the cozy gas fireplace and stone hearth is a sliding door which walks out to a large back deck spanning the entire length of the home. Off of the upper level living room is the formal dining area, which flows seamlessly into a well-appointed kitchen featuring a gas range, granite countertops, recessed lighting, and a bar seating area, making meal preparation and entertaining a breeze. The spacious master bedroom, which also offers vaulted ceilings and a private walkout to the back deck, has its own en-suite full bath with double vanity, ceramic tile shower stall, and a small skylight that fills the room with natural light. Two additional bedrooms on this level provide plenty of extra space for family members, guests, or home office needs, one of which even offers a washer and dryer hookup for those interested in single level living! Right across the hall from the second and third bedroom is a spacious hall bathroom that has been freshly updated. On the lower level you will find another generously sized living space that's perfect for family gatherings, movie nights, or even a game room. Flip on the basement gas fireplace and dim the recessed lights to instantly create a warm and relaxing atmosphere that will make for everyone's favorite hangout spot on those cold winter days. Two more large bedrooms and a third full bathroom on the lower level ensure that everyone will have their own comfortable space. From the lower level, you can also access the attached garage or walk out the lower-level sliding door to the covered back patio and fully fenced backyard. If an attached two-car garage still isn't enough, there is an ADDITIONAL detached 2 car garage which can easily house extra vehicles, lawn equipment, or whatever else you need! Still not enough storage? In the backyard you will find another large storage shed which also conveys with the property. What truly sets this property apart though is the vast 2.4-acre lot that surrounds it. You won't find privacy like this anywhere else. Only minutes from Colgan High School and convenient to great shopping, delicious dining, and wonderful public parks offering sports fields, tennis/basketball courts, hiking trails, and more. Don't miss out!

    This property is off market, which means it's not currently listed for sale or rent on Zillow. This may be different from what's available on other websites or public sources.

    Zillow last checked:

    Listing updated:

    Source: HomeServices Property Management,MLS#: VAPW2058046MLS Logo

    Facts & features

    Interior

    Bedrooms & bathrooms
    • Bedrooms: 5
    • Full bathrooms: 3
    Heating
    • Heat Pump(s)
    Cooling
    • Central A/C
    Appliances
    • Included: Washer/Dryer Hookups Only, Dishwasher, Dryer, Icemaker, Refrigerator, Stove, Washer
    Features
    • Dining Area, Kitchen - Table Space, Primary Bath(s), Wood Floors, Floor Plan - Open
    • Basement: Connecting Stairway,Outside Entrance,Rear Entrance,Side Entrance,Fully Finished
    Interior area
    • Total interior livable area: 3,120 sqft

    Property

    Parking
    • Parking features: Off Street, Driveway, On Street, Attached Garage, Garage - Front Entry, Garage Door Opener
    • Has uncovered spaces: Yes
    Lot
    • Size: 2.39 Acres
    • Features: Trees/Wooded

    Construction

    Type & style
    • Home type: SingleFamily
    • Architectural style: Detached
    • Property subtype: Single Family Residence
    Materials
    • Combination, Brick, Vinyl Siding
    • Roof: Asphalt
    Condition
    • New construction: No
    • Year built: 1975

    Utilities & green energy

    • Sewer: Septic = # of BR
    • Water: Well

    Community & HOA

    Community
    • Subdivision: Woodbine Woods
    Location
    • Region: Manassas

    Financial & listing details

    • Annual tax amount: $5,419
    • Date on market: 10/3/2023
    • Ownership: Fee Simple

    Price history

    Price history is unavailable.

    Public tax history

    Tax history is unavailable.

    Neighborhood: 20112

    Nearby schools

    GreatSchools rating
    Schools provided by the listing agent
    • Elementary: Coles
    • Middle: Benton
    • High: Charles J. Colgan,Sr.
    • District: Prince William County Public Schools

    Source: HomeServices Property Management. This data may not be complete. We recommend contacting the local school district to confirm school assignments for this home.