Best and final offers are due by Monday, September 30th at 5:00 PM. This beautifully upgraded home features a large master bedroom with a deep walk-in closet, dual sinks, and a separate toilet area. Two additional well-sized bedrooms, deep tubs in the bathrooms, and convenient linen closets offer comfort and practicality. The kitchen is a chef's dream, with stainless steel appliances, granite countertops, island seating, and plenty of cabinet space. Tile flooring complements the kitchen, which opens to a large deck and fenced backyard, perfect for outdoor living. The fully finished basement includes a fireplace with a marble setting, a half bath (with potential to add a shower), extra storage space, and access to a patio-style seating area. Crown molding and hardwood floors add elegance throughout the home, making it move-in ready. Conveniently located just seconds from Highway 97, this home offers both modern comfort and accessibility.
Sold for $365,000
$365,000
8110 Fruitful Ct, Glen Burnie, MD 21061
3beds
1,980sqft
Townhouse
Built in 1997
1,340 Square Feet Lot
$392,000 Zestimate®
$184/sqft
$2,760 Estimated rent
Home value
$392,000
$372,000 - $412,000
$2,760/mo
Zestimate® history
Owner options
List your home for rent
$2,760/mo
Rent Zestimate®
Find your next renter with Zillow Rental Manager. Plus, with online applications, you can quickly screen prospective tenants – for free.
$2,760/mo
Rent Zestimate®
Refinance and save
$2,392/mo
Est. payment
Refinancing to a lower rate could help reduce your monthly payments and save thousands over the life of the loan.
$2,392/mo
Est. payment
Explore your selling options
Work with a Zillow partner agent
Leverage their expertise and Zillow's premium Showcase listings to get your home seen by more buyers.
Get startedList with your own agent
Get your home in front of millions of buyers by listing it on Zillow.
Learn how to do itSell it yourself
Take full control of how buyers see your home on Zillow by listing For Sale by Owner (FSBO).
List your homeWhat's special
Zillow last checked:
Listing updated:
Listed by:
Ian Cruse 410-624-6243,
Keller Williams Realty Centre
Bought with:
Nicole Wallace
Keller Williams Metropolitan
Source: Bright MLS,MLS#: MDAA2094714
Facts & features
Interior
Bedrooms & bathrooms
- Bedrooms: 3
- Bathrooms: 4
- Full bathrooms: 2
- 1/2 bathrooms: 2
- Main level bathrooms: 1
Basement
- Area: 640
Heating
- Forced Air, Natural Gas
Cooling
- Central Air, Electric
Appliances
- Included: Washer/Dryer Stacked, Stainless Steel Appliance(s), Exhaust Fan, Gas Water Heater
Features
- Kitchen Island, Eat-in Kitchen, Crown Molding, Walk-In Closet(s), Vaulted Ceiling(s)
- Flooring: Carpet, Wood
- Doors: Storm Door(s)
- Windows: Screens, Storm Window(s)
- Basement: Finished
- Number of fireplaces: 1
Interior area
- Total structure area: 1,980
- Total interior livable area: 1,980 sqft
- Finished area above ground: 1,340
- Finished area below ground: 640
Property
Parking
- Total spaces: 2
- Parking features: Assigned, Parking Lot
- Details: Assigned Parking
Accessibility
- Accessibility features: None
Features
- Levels: Three
- Stories: 3
- Patio & porch: Deck
- Pool features: None
Lot
- Size: 1,340 Square Feet
Details
- Additional structures: Above Grade, Below Grade
- Parcel number: 020320290092958
- Zoning: R22
- Special conditions: Standard
Construction
Type & style
- Home type: Townhouse
- Architectural style: Other
- Property subtype: Townhouse
Materials
- Vinyl Siding
- Foundation: Other
- Roof: Architectural Shingle
Condition
- New construction: No
- Year built: 1997
Details
- Builder model: BENTLEY
- Builder name: PULTE
Utilities & green energy
- Sewer: Public Sewer
- Water: Public
Community & HOA
Community
- Subdivision: Cloverleaf Commons
HOA
- Has HOA: Yes
- Services included: Common Area Maintenance, Snow Removal
- HOA fee: $141 quarterly
Location
- Region: Glen Burnie
Financial & listing details
- Price per square foot: $184/sqft
- Tax assessed value: $268,800
- Annual tax amount: $3,323
- Date on market: 9/26/2024
- Listing agreement: Exclusive Right To Sell
- Listing terms: Conventional,FHA,VA Loan,Cash
- Ownership: Fee Simple
- Road surface type: Black Top
Price history
| Date | Event | Price |
|---|---|---|
| 11/1/2024 | Sold | $365,000+7.4%$184/sqft |
Source:  Bright MLS #MDAA2094714 Report a problem Bright MLS #MDAA2094714 Report a problem | ||
| 10/1/2024 | Pending sale | $340,000$172/sqft |
Source: Bright MLS #MDAA2094714 Report a problem | ||
| 9/26/2024 | Listed for sale | $340,000+15.3%$172/sqft |
Source: Bright MLS #MDAA2094714 Report a problem | ||
| 9/28/2021 | Sold | $295,000$149/sqft |
Source: Bright MLS #MDAA2006846 Report a problem | ||
| 8/27/2021 | Pending sale | $295,000+20.4%$149/sqft |
Source: Bright MLS #MDAA2006846 Report a problem | ||
| 8/19/2016 | Sold | $245,000+0%$124/sqft |
Source: EXIT Realty solds #-7516879805976260170 Report a problem | ||
| 8/19/2016 | Pending sale | $244,900$124/sqft |
Source: Keller Williams - Ellicott City #AA9704299 Report a problem | ||
| 7/2/2016 | Listed for sale | $244,900+77.5%$124/sqft |
Source: Keller Williams Integrity #AA9704299 Report a problem | ||
| 6/18/2001 | Sold | $138,000+2.2%$70/sqft |
Source: Public Record Report a problem | ||
| 9/16/1997 | Sold | $135,055$68/sqft |
Source: Public Record Report a problem | ||
Public tax history
| Year | Property taxes | Tax assessment |
|---|---|---|
| 2025 | $3,783 +28.5% | $304,667 +13.3% |
| 2024 | $2,943 +2.6% | $268,800 +2.3% |
| 2023 | $2,868 +7.1% | $262,667 +2.5% |
| 2022 | $2,677 +2.3% | $256,200 +2.3% |
| 2021 | $2,617 +6.6% | $250,400 +6.7% |
| 2020 | $2,454 +7.1% | $234,633 -6.3% |
| 2019 | $2,292 +11.3% | $250,400 +23.3% |
| 2018 | $2,059 +0.4% | $203,100 +1% |
| 2017 | $2,051 | $201,167 +1% |
| 2016 | -- | $199,233 +1% |
| 2015 | -- | $197,300 |
| 2014 | -- | $197,300 |
| 2013 | -- | $197,300 -11% |
| 2012 | -- | $221,700 |
| 2011 | -- | $221,700 |
| 2010 | -- | $221,700 -20.8% |
| 2009 | -- | $279,800 +17.7% |
| 2008 | -- | $237,806 +21.4% |
| 2007 | -- | $195,813 +27.3% |
| 2006 | -- | $153,820 +8% |
| 2005 | -- | $142,452 +8.7% |
| 2004 | -- | $131,086 +9.5% |
| 2003 | -- | $119,720 |
| 2002 | -- | $119,720 |
| 2001 | -- | $119,720 |
Find assessor info on the county website
Neighborhood: 21061
Nearby homes
- $334,600-- bd2 ba1.3k sqft8112 Fruitful Ct, Glen Burnie, MD 21061Off Market
- $365,9003 bd2 ba1.3k sqft8108 Fruitful Ct, Glen Burnie, MD 21061Off Market
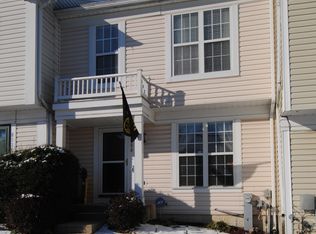
- $371,3003 bd3 ba1.9k sqft8106 Fruitful Ct, Glen Burnie, MD 21061Off Market

- $349,200-- bd2 ba1.3k sqft8114 Fruitful Ct, Glen Burnie, MD 21061Off Market
- $332,400-- bd2 ba1.3k sqft8104 Fruitful Ct, Glen Burnie, MD 21061Off Market
- $334,500-- bd2 ba1.3k sqft8102 Fruitful Ct, Glen Burnie, MD 21061Off Market
- $346,200-- bd2 ba1.3k sqft8100 Fruitful Ct, Glen Burnie, MD 21061Off Market
- $337,100-- bd2 ba1.3k sqft8103 Fruitful Ct, Glen Burnie, MD 21061Off Market
Nearby schools
GreatSchools rating
- 6/10Glen Burnie Park Elementary SchoolGrades: PK-5Distance: 0.9 mi
- 5/10Old Mill Middle SouthGrades: 6-8Distance: 1.1 mi
- 5/10Old Mill High SchoolGrades: 9-12Distance: 0.5 mi
Schools provided by the listing agent
- High: Old Mill
- District: Anne Arundel County Public Schools
Source: Bright MLS. This data may not be complete. We recommend contacting the local school district to confirm school assignments for this home.
Get a cash offer in 3 minutes
Find out how much your home could sell for in as little as 3 minutes with a no-obligation cash offer.
Estimated market value
$392,000
Get a cash offer in 3 minutes
Find out how much your home could sell for in as little as 3 minutes with a no-obligation cash offer.
Estimated market value
$392,000
- Maryland
- Anne Arundel County
- Glen Burnie
- 21061
- 8110 Fruitful Ct
Nearby cities
Nearby zip codes
Other Glen Burnie Topics
