RUN, DO NOT WALK TO THIS PRISTINE HOME THAT IS SUSBTANTIALLY BELOW CURRENT APPRAISED VALUE!! An Elegant & Exceptional Home like this does not come on the market often! Be prepared to have the Best of Both worlds and Have your breath taken away in this Coveted, Quiet, High-End Community with easy access to great shopping & the city. Enjoy this 4 bed | 3.2 bath, Executive 6742 sq. ft. Estate that is Perfectly Positioned on a Serene & Picturesque 7+ acres. This one of a kind home lives better than any Resort & offers an Equestrian Lifestyle beyond compare that features a 30' X 46' ft. Barn with 3 stalls with rubber stall mats, Tack room, Interior wash and grooming stall with hot/cold water, Hay storage, 10' X 23' run in, 4 pastures & riding arena. There is also a HOA approved parking pad for a horse trailer or RV. Once you enter this Open Floor Plan you will be Captivated by the Grandeur of the Thoughtful & Timeless selections as well as the Meticulous Craftsmanship around every corner. From the Oversized Master on the Main with Private Sitting Room, Fireplace & Private Balcony. To the Stunning & Recently Renovated Kitchen that will impress any discriminating chef. The Full Finished Terrace features a Media Space, Gaming Room with 7 Seat Bar, Fitness Room, Storage/Craft room/Workshop & 3 Bed | 2.1 Bath. Then Relax on one of the two Expansive Covered Porch, the upper level boasts a dramatic stack stone Fireplace & watch the sunset as you overlook the Salt Water Pool with tanning shelf, Jacuzzi, Outdoor kitchen/bar & Firepit and soak in the beautiful land while you watch the horses graze in the distance. This home is the Epitome of Sophistication & Natural Serenity combined into one. Welcome to...Serenity Farm!
Closed
$1,725,000
8110 Hurakan Creek Xing, Cumming, GA 30028
4beds
6,742sqft
Single Family Residence, Residential
Built in 2004
7.16 Acres Lot
$1,641,100 Zestimate®
$256/sqft
$6,273 Estimated rent
Home value
$1,641,100
$1.49M - $1.81M
$6,273/mo
Zestimate® history
Owner options
List your home for rent
$6,273/mo
Rent Zestimate®
Find your next renter with Zillow Rental Manager. Plus, with online applications, you can quickly screen prospective tenants – for free.
$6,273/mo
Rent Zestimate®
Refinance and save
$10,745/mo
Est. payment
Refinancing to a lower rate could help reduce your monthly payments and save thousands over the life of the loan.
$10,745/mo
Est. payment
Explore your selling options
Work with a Zillow partner agent
Leverage their expertise and Zillow's premium Showcase listings to get your home seen by more buyers.
Get startedList with your own agent
Get your home in front of millions of buyers by listing it on Zillow.
Learn how to do itSell it yourself
Take full control of how buyers see your home on Zillow by listing For Sale by Owner (FSBO).
List your homeWhat's special
Zillow last checked:
Listing updated:
Listed by:
Amy B Khawly,
Coldwell Banker Realty 404-262-1234
Bought with:
STACY SHAILENDRA, 290653
Ansley Real Estate | Christie's International Real Estate
Source: FMLS GA,MLS#: 7364055
Facts & features
Interior
Bedrooms & bathrooms
- Bedrooms: 4
- Bathrooms: 5
- Full bathrooms: 3
- 1/2 bathrooms: 2
- Main level bathrooms: 1
- Main level bedrooms: 1
Rooms
- Room types: Exercise Room, Game Room, Office, Workshop, Other
Primary bedroom
- Features: In-Law Floorplan, Master on Main, Roommate Floor Plan
- Level: In-Law Floorplan, Master on Main, Roommate Floor Plan
Bedroom
- Features: In-Law Floorplan, Master on Main, Roommate Floor Plan
Primary bathroom
- Features: Double Vanity, Separate His/Hers, Whirlpool Tub, Other
Dining room
- Features: Open Concept, Separate Dining Room
Kitchen
- Features: Breakfast Bar, Breakfast Room, Cabinets White, Eat-in Kitchen, Keeping Room, Kitchen Island, Pantry, Pantry Walk-In, Stone Counters, View to Family Room
Heating
- Central, Natural Gas, Zoned, Other
Cooling
- Ceiling Fan(s), Central Air, Zoned
Appliances
- Included: Dishwasher, Disposal, Dryer, ENERGY STAR Qualified Appliances, Gas Range, Gas Water Heater, Microwave, Range Hood, Refrigerator, Self Cleaning Oven, Washer, Other
- Laundry: Laundry Room, Main Level, Sink
Features
- Bookcases, Coffered Ceiling(s), Crown Molding, Double Vanity, Entrance Foyer 2 Story, High Ceilings 9 ft Lower, High Ceilings 10 ft Main, High Speed Internet, Tray Ceiling(s), Walk-In Closet(s), Wet Bar
- Flooring: Ceramic Tile, Hardwood, Laminate
- Windows: Bay Window(s), Double Pane Windows, Insulated Windows
- Basement: Daylight,Exterior Entry,Finished,Finished Bath,Full,Interior Entry
- Number of fireplaces: 5
- Fireplace features: Basement, Gas Starter, Great Room, Keeping Room, Master Bedroom, Outside
- Common walls with other units/homes: No Common Walls
Interior area
- Total structure area: 6,742
- Total interior livable area: 6,742 sqft
- Finished area above ground: 6,742
Property
Parking
- Total spaces: 6
- Parking features: Attached, Garage, Garage Door Opener, Garage Faces Side, Kitchen Level, Level Driveway, Storage
- Attached garage spaces: 3
- Has uncovered spaces: Yes
Accessibility
- Accessibility features: Accessible Bedroom, Accessible Entrance, Accessible Full Bath, Accessible Hallway(s), Accessible Kitchen, Accessible Kitchen Appliances
Features
- Levels: Two
- Stories: 2
- Patio & porch: Covered, Deck, Front Porch, Patio, Rear Porch, Side Porch
- Exterior features: Balcony, Garden, Private Yard
- Has private pool: Yes
- Pool features: Fenced, Heated, In Ground, Private, Salt Water
- Has spa: Yes
- Spa features: Bath, Private
- Fencing: Back Yard,Front Yard,Wood,Wrought Iron
- Has view: Yes
- View description: Pool, Trees/Woods, Other
- Waterfront features: None
- Body of water: None
Lot
- Size: 7.16 Acres
- Features: Back Yard, Farm, Landscaped, Level, Pasture, Private
Details
- Additional structures: Barn(s), Outbuilding, Outdoor Kitchen, RV/Boat Storage, Stable(s), Workshop, Other
- Parcel number: 005 094
- Other equipment: Irrigation Equipment, Satellite Dish
- Horses can be raised: Yes
- Horse amenities: Arena, Barn, Hay Storage, Pasture, Stable(s)
Construction
Type & style
- Home type: SingleFamily
- Architectural style: Traditional
- Property subtype: Single Family Residence, Residential
Materials
- Brick 4 Sides, Stone
- Foundation: Slab
- Roof: Composition,Shingle
Condition
- Resale
- New construction: No
- Year built: 2004
Utilities & green energy
- Electric: Other
- Sewer: Septic Tank
- Water: Public
- Utilities for property: Cable Available, Electricity Available, Natural Gas Available, Phone Available, Sewer Available, Underground Utilities, Water Available
Green energy
- Energy efficient items: Appliances, Water Heater, Windows
- Energy generation: None
Community & HOA
Community
- Features: Homeowners Assoc, Near Schools, Near Shopping, Near Trails/Greenway, Park, RV / Boat Storage, Stable(s), Street Lights
- Security: Security Lights, Security System Owned, Smoke Detector(s)
- Subdivision: Legends Of Settendown Creek
HOA
- Has HOA: Yes
- HOA fee: $400 annually
- HOA phone: 407-963-7759
Location
- Region: Cumming
Financial & listing details
- Price per square foot: $256/sqft
- Tax assessed value: $1,493,290
- Annual tax amount: $10,961
- Date on market: 4/11/2024
- Cumulative days on market: 147 days
- Electric utility on property: Yes
- Road surface type: Asphalt
Price history
| Date | Event | Price |
|---|---|---|
| 10/24/2024 | Sold | $1,725,000-3.9%$256/sqft |
Source:  FMLS GA #7364055 Report a problem FMLS GA #7364055 Report a problem | ||
| 9/20/2024 | Pending sale | $1,795,000$266/sqft |
Source: FMLS GA #7364055 Report a problem | ||
| 4/11/2024 | Listed for sale | $1,795,000$266/sqft |
Source:  GAMLS #10276786 Report a problem GAMLS #10276786 Report a problem | ||
| 12/8/2023 | Listing removed | $1,795,000$266/sqft |
Source: GAMLS #10196739 Report a problem | ||
| 9/5/2023 | Listed for sale | $1,795,000+134.6%$266/sqft |
Source: GAMLS #10196739 Report a problem | ||
| 9/26/2014 | Sold | $765,000-3.8%$113/sqft |
Source:  FMLS GA #5319877 Report a problem FMLS GA #5319877 Report a problem | ||
| 8/12/2014 | Pending sale | $795,000$118/sqft |
Source: Community Partners LLC dba Keller Williams Realty Community Partners #5319877 Report a problem | ||
| 7/18/2014 | Listed for sale | $795,000+28.2%$118/sqft |
Source: Community Partners LLC dba Keller Williams Realty Community Partners #5319877 Report a problem | ||
| 10/6/2011 | Sold | $620,000-4.6%$92/sqft |
Source: Public Record Report a problem | ||
| 7/28/2011 | Listed for sale | $649,900-7.1%$96/sqft |
Source: Prudential Georgia Realty #4253970 Report a problem | ||
| 6/18/2011 | Listing removed | $699,900$104/sqft |
Source: Prudential Georgia Realty #4216751 Report a problem | ||
| 5/1/2011 | Listed for sale | $699,900+185.7%$104/sqft |
Source: PRUDENTIAL GEORGIA REALTY #4216751 Report a problem | ||
| 3/4/2004 | Sold | $245,000$36/sqft |
Source: Public Record Report a problem | ||
Public tax history
| Year | Property taxes | Tax assessment |
|---|---|---|
| 2025 | $12,449 +5.5% | $597,316 +15.8% |
| 2024 | $11,803 +17% | $515,624 +18.2% |
| 2023 | $10,084 -8% | $436,184 +4.8% |
| 2022 | $10,961 +20.1% | $416,208 +23.1% |
| 2021 | $9,126 -8.2% | $338,128 +3.1% |
| 2020 | $9,937 +14.9% | $328,000 +3.8% |
| 2019 | $8,652 -1.9% | $316,140 -1.5% |
| 2017 | $8,816 -1% | $320,796 |
| 2016 | $8,903 | $320,796 +7.9% |
| 2015 | $8,903 +373.2% | $297,188 +17.6% |
| 2014 | $1,882 +1.1% | $252,664 +1.1% |
| 2013 | $1,860 +0.8% | $249,800 +0.7% |
| 2012 | $1,845 -70.1% | $248,000 +5.5% |
| 2011 | $6,174 | $235,168 -18% |
| 2010 | -- | $286,772 -14.5% |
| 2009 | -- | $335,260 +0.7% |
| 2008 | -- | $332,908 +14.1% |
| 2007 | -- | $291,720 |
| 2006 | $6,258 +4.5% | $291,720 +5.1% |
| 2005 | $5,987 +336.1% | $277,640 +340.7% |
| 2004 | $1,373 +23.6% | $63,000 |
| 2003 | $1,111 -12.7% | -- |
| 2002 | $1,272 +32% | -- |
| 2001 | $964 +4.6% | -- |
| 2000 | $921 | -- |
Find assessor info on the county website
Neighborhood: 30028
Nearby homes
- $929,4005 bd6 ba3.8k sqft8025 Plantation Way, Cumming, GA 30028Off Market
- $1,008,8005 bd5 ba5.5k sqft8110 Legends View Ct, Cumming, GA 30028Off Market
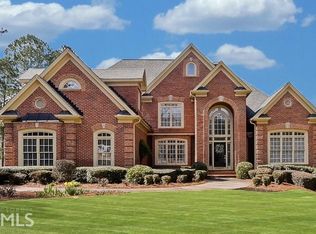
- $954,8004 bd5 ba5.1k sqft8010 Hurakan Creek Xing, Cumming, GA 30028Off Market
- $808,6003 bd3 ba3.9k sqft8115 Hurakan Creek Xing, Cumming, GA 30028Off Market
- $920,0004 bd3 ba3.4k sqft8055 Eagle Lake Vw, Cumming, GA 30028Off Market
- $801,0005 bd3 ba2.8k sqft8035 Plantation Way, Cumming, GA 30028Off Market
- $848,7003 bd3 ba3.2k sqft8045 Eagle Lake Vw, Cumming, GA 30028Off Market
- $969,1003 bd4 ba3.6k sqft8120 Legends View Ct, Cumming, GA 30028Off Market
Nearby schools
GreatSchools rating
- 8/10Poole's Mill ElementaryGrades: PK-5Distance: 0.9 mi
- 6/10Liberty Middle SchoolGrades: 6-8Distance: 2.5 mi
- 8/10North Forsyth High SchoolGrades: 9-12Distance: 8.1 mi
Schools provided by the listing agent
- Elementary: Poole's Mill
- Middle: Liberty - Forsyth
- High: North Forsyth
Source: FMLS GA. This data may not be complete. We recommend contacting the local school district to confirm school assignments for this home.
Get a cash offer in 3 minutes
Find out how much your home could sell for in as little as 3 minutes with a no-obligation cash offer.
Estimated market value
$1,641,100
Get a cash offer in 3 minutes
Find out how much your home could sell for in as little as 3 minutes with a no-obligation cash offer.
Estimated market value
$1,641,100
- Georgia
- Forsyth County
- Cumming
- 30028
- 8110 Hurakan Creek Xing
Nearby cities
Nearby neighborhoods
Nearby zip codes
Other Cumming Topics
