Beautifully Renovated 5 Bedroom Lakefront Home on a Fantastic Culdesac Lot. There's Accordion Hurricane Shutters for the Whole Home & Lush Landscaping. The Exterior & Interior of the Home have Just Been Repainted. Entering the Impact Glass Front Entry You'll be Impressed by the Soaring Ceilings & Amazing Natural Light. The Home Boasts Solid Wood Doors and Crown Molding Everywhere. The Stunning Updated Kitchen Includes Custom Quartz Counters with Waterfall Edge, Two Tone Wood Cabinets and Upgraded Appliances Including a Double Oven and Vented Hood. Out Back a Gorgeous Travertine Paver Patio Overlooks Incredible Lake Views. The Huge Pie Lot has Been Fenced as Well. Upstairs there are Wood Floors Throughout. The Large Primary Suite has Custom Walk-In Closets & a Luxurious Primary Bath. There are Three Additional Guest Rooms Upstairs & a Full Bedroom & Bath on the First Floor. Canyon Trails is a Gorgeous Gated Community with an Incredible Clubhouse Filled with Activities. Walk to "A" Rated Schools, Shopping, Parks & a Brad New Library. All With Easy Access to the Turnpike . Ask Me About a NO CLOSING COST Loan Option on This Property! Don't Miss!
Sold for $785,000
$785,000
8110 Kendria Cove Terrace, Boynton Beach, FL 33473
5beds
3,037sqft
Single Family Residence
Built in 2012
6,252 Square Feet Lot
$802,300 Zestimate®
$258/sqft
$5,781 Estimated rent
Home value
$802,300
$722,000 - $899,000
$5,781/mo
Zestimate® history
Owner options
List your home for rent
$5,781/mo
Rent Zestimate®
Find your next renter with Zillow Rental Manager. Plus, with online applications, you can quickly screen prospective tenants – for free.
$5,781/mo
Rent Zestimate®
Refinance and save
$5,645/mo
Est. payment
Refinancing to a lower rate could help reduce your monthly payments and save thousands over the life of the loan.
$5,645/mo
Est. payment
Explore your selling options
Work with a Zillow partner agent
Leverage their expertise and Zillow's premium Showcase listings to get your home seen by more buyers.
Get startedList with your own agent
Get your home in front of millions of buyers by listing it on Zillow.
Learn how to do itSell it yourself
Take full control of how buyers see your home on Zillow by listing For Sale by Owner (FSBO).
List your homeWhat's special
Zillow last checked:
Listing updated:
Listed by:
Seth J Mittleman 561-350-8048,
RE/MAX Direct
Bought with:
Melissa Selikoff, 3511081
Century 21 Stein Posner
Melissa Selikoff, 3511081
Century 21 Stein Posner
Source: BeachesMLS,MLS#: R11139921 Originating MLS: BeachesMLS
Originating MLS: BeachesMLSFacts & features
Interior
Bedrooms & bathrooms
- Bedrooms: 5
- Bathrooms: 3
- Full bathrooms: 3
- Main level bathrooms: 1
- Main level bedrooms: 1
Primary bedroom
- Level: Upper
- Area: 315
- Dimensions: 21 X 15
Bedroom 2
- Level: Upper
- Area: 225
- Dimensions: 15 X 15
Bedroom 3
- Level: Upper
- Area: 180
- Dimensions: 15 X 12
Bedroom 4
- Level: Upper
- Area: 180
- Dimensions: 15 X 12
Bedroom 5
- Level: Main
- Area: 195
- Dimensions: 15 X 13
Dining room
- Level: Main
- Area: 216
- Dimensions: 18 X 12
Family room
- Level: Main
- Area: 432
- Dimensions: 24 X 18
Kitchen
- Level: Main
- Area: 432
- Dimensions: 24 X 18
Living room
- Level: Main
- Area: 486
- Dimensions: 27 X 18
Loft
- Level: Upper
- Area: 63
- Dimensions: 9 X 7
Utility room
- Level: Upper
- Area: 70
- Dimensions: 10 X 7
Heating
- Central
Cooling
- Central Air, Ceiling Fan(s)
Appliances
- Included: Dryer, Dishwasher, Electric Range, Electric Water Heater, Disposal, Microwave, Refrigerator, Water Heater, Washer
- Laundry: Inside, Laundry Tub
Features
- Breakfast Bar, Built-in Features, Breakfast Area, Bathtub, Cathedral Ceiling(s), Dining Area, Separate/Formal Dining Room, Entrance Foyer, Eat-in Kitchen, Jetted Tub, Soaking Tub, Separate Shower, Upper Level Primary, Vaulted Ceiling(s), Walk-In Closet(s)
- Flooring: Ceramic Tile, Wood
- Windows: Blinds, Sliding
Interior area
- Total structure area: 4,224
- Total interior livable area: 3,037 sqft
Property
Parking
- Total spaces: 2
- Parking features: Attached, Garage, Garage Door Opener
- Attached garage spaces: 2
Features
- Levels: Two
- Stories: 2
- Entry location: Entry Level Living Area Y
- Patio & porch: Covered, Patio, Porch
- Exterior features: Outdoor Living Area
- Pool features: Association
- Has spa: Yes
- Spa features: Above Ground, Heated
- Fencing: Fenced
- Has view: Yes
- View description: Lake
- Has water view: Yes
- Water view: Lake
Lot
- Size: 6,252 Square Feet
- Dimensions: 122 x 42 x 117 x 62
- Features: Cul-De-Sac, Sprinklers Automatic, < 1/4 Acre
Details
- Parcel number: 00424529100000320
- Zoning: AGR-PU
- Special conditions: Listed As-Is
Construction
Type & style
- Home type: SingleFamily
- Architectural style: Colonial
- Property subtype: Single Family Residence
Materials
- Block
- Roof: Spanish Tile
Condition
- Resale
- New construction: No
- Year built: 2012
Details
- Builder name: GL Homes
Utilities & green energy
- Electric: 3 Phase
- Sewer: Public Sewer
- Water: Public
- Utilities for property: Cable Available, Sewer Available, Water Available
Community & HOA
Community
- Features: Home Owners Association, Gated, Property Manager On-Site, Sidewalks
- Security: Security System, Gated with Guard, Gated Community, Smoke Detector(s)
- Subdivision: CANYON TRAILS
HOA
- Has HOA: Yes
- Amenities included: Basketball Court, Billiard Room, Clubhouse, Fitness Center, Picnic Area, Playground, Pool, Recreation Facilities, Sports Fields, Sidewalks, Tennis Court(s), Trail(s)
- Services included: Common Areas, Recreation Facilities, Security
- HOA fee: $305 monthly
- HOA phone: 561-336-2538
Location
- Region: Boynton Beach
Financial & listing details
- Price per square foot: $258/sqft
- Tax assessed value: $695,147
- Annual tax amount: $6,615
- Date on market: 11/11/2025
- Cumulative days on market: 49 days
- Listing terms: Cash,Conventional,FHA,VA Loan
Price history
| Date | Event | Price |
|---|---|---|
| 1/29/2026 | Sold | $785,000-4.8%$258/sqft |
Source:  BeachesMLS #R11139921 Report a problem BeachesMLS #R11139921 Report a problem | ||
| 11/24/2025 | Price change | $825,000-2.9%$272/sqft |
Source: BeachesMLS #RX-11139921 Report a problem | ||
| 11/11/2025 | Listed for sale | $849,900-12.8%$280/sqft |
Source: BeachesMLS #RX-11139921 Report a problem | ||
| 6/21/2025 | Listing removed | $975,000$321/sqft |
Source: BeachesMLS #RX-11095129 Report a problem | ||
| 5/30/2025 | Listed for sale | $975,000+89.3%$321/sqft |
Source: BeachesMLS #RX-11095129 Report a problem | ||
| 12/30/2019 | Sold | $515,000-1.9%$170/sqft |
Source: BeachesMLS #R10577056 Report a problem | ||
| 11/11/2019 | Price change | $525,000+2%$173/sqft |
Source: Re/Max Direct #RX-10577056 Report a problem | ||
| 9/24/2019 | Price change | $514,900-2.8%$170/sqft |
Source: Kiely Real Estate, LLC #RX-10480230 Report a problem | ||
| 8/28/2019 | Price change | $529,900-0.9%$174/sqft |
Source: Kiely Real Estate, LLC #RX-10480230 Report a problem | ||
| 8/18/2019 | Price change | $534,900-0.9%$176/sqft |
Source: Kiely Real Estate, LLC #RX-10480230 Report a problem | ||
| 6/9/2019 | Price change | $539,900-0.9%$178/sqft |
Source: Kiely Real Estate, LLC #RX-10480230 Report a problem | ||
| 5/13/2019 | Price change | $544,900-2.7%$179/sqft |
Source: Kiely Real Estate, LLC #RX-10480230 Report a problem | ||
| 4/14/2019 | Price change | $559,900-2.6%$184/sqft |
Source: Kiely Real Estate, LLC #RX-10480230 Report a problem | ||
| 3/26/2019 | Price change | $574,900-1.7%$189/sqft |
Source: Kiely Real Estate, LLC #RX-10480230 Report a problem | ||
| 1/30/2019 | Price change | $585,000-3.9%$193/sqft |
Source: Kiely Real Estate, LLC #RX-10480230 Report a problem | ||
| 12/3/2018 | Price change | $609,000-3.9%$201/sqft |
Source: Kiely Real Estate, LLC #RX-10480230 Report a problem | ||
| 11/27/2018 | Price change | $634,000-3.8%$209/sqft |
Source: Kiely Real Estate, LLC #RX-10480230 Report a problem | ||
| 11/12/2018 | Listed for sale | $659,000+34.8%$217/sqft |
Source: Kiely Real Estate, LLC #RX-10480230 Report a problem | ||
| 7/10/2013 | Sold | $488,900$161/sqft |
Source: Public Record Report a problem | ||
Public tax history
| Year | Property taxes | Tax assessment |
|---|---|---|
| 2025 | $6,816 +3% | $431,454 +2.9% |
| 2024 | $6,615 +2.5% | $419,294 +3% |
| 2023 | $6,456 +0.8% | $407,082 +3% |
| 2022 | $6,403 +0.5% | $395,225 +3% |
| 2021 | $6,370 +1.5% | $383,714 +2.2% |
| 2020 | $6,278 | $375,571 |
Find assessor info on the county website
Neighborhood: 33473
Nearby homes
- $683,0004 bd3 ba2.3k sqft8118 Kendria Cove Ter, Boynton Beach, FL 33473Off Market

- $558,8003 bd2 ba1.7k sqft8102 Kendria Cove Ter, Boynton Beach, FL 33473Off Market

- $732,6005 bd3 ba3k sqft8126 Kendria Cove Ter, Boynton Beach, FL 33473Off Market

- $840,7004 bd3 ba3k sqft8126 Kendria Cove Ter #8126, Boynton Beach, FL 33473Off Market
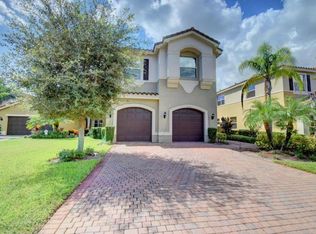
- $788,6005 bd4 ba3.2k sqft8134 Kendria Cove Ter, Boynton Beach, FL 33473Off Market
- $785,0004 bd3 ba2.3k sqft8142 Kendria Cove Ter, Boynton Beach, FL 33473For Sale
- $642,5003 bd2 ba1.8k sqft8117 Kendria Cove Ter, Boynton Beach, FL 33473Sold
- $734,9005 bd4 ba3.2k sqft8109 Kendria Cove Ter, Boynton Beach, FL 33473Off Market
Nearby schools
GreatSchools rating
- 9/10Sunset Palms Elementary SchoolGrades: PK-5Distance: 1 mi
- 10/10West Boynton Middle SchoolGrades: 6-8Distance: 0.9 mi
- 6/10Park Vista Community High SchoolGrades: 9-12Distance: 3.5 mi
Schools provided by the listing agent
- Middle: West Boynton
Source: BeachesMLS. This data may not be complete. We recommend contacting the local school district to confirm school assignments for this home.
Get a cash offer in 3 minutes
Find out how much your home could sell for in as little as 3 minutes with a no-obligation cash offer.
Estimated market value
$802,300
Get a cash offer in 3 minutes
Find out how much your home could sell for in as little as 3 minutes with a no-obligation cash offer.
Estimated market value
$802,300
- Florida
- Palm Beach County
- Boynton Beach
- 33473
- 8110 Kendria Cove Terrace
Nearby cities
Nearby neighborhoods
Nearby zip codes
Other Boynton Beach Topics
