Skip main navigation
Sold for $603,000
  • $603,000

    8110 Laurnick Dr, Glen Burnie, MD 21060

    4beds
    1,800sqft
    Single Family Residence
    Built in 2012
    9,148 Square Feet Lot
    $610,100 Zestimate®
    $335/sqft
    $3,400 Estimated rent

    Home value

    $610,100

    Estimated sales range

    Not available

    $3,400/mo

    Zestimate® history
    Loading
    Loading...

    Owner options

    List your home for rent

    $3,400/mo

    Rent Zestimate®

    Find your next renter with Zillow Rental Manager. Plus, with online applications, you can quickly screen prospective tenants – for free.

    Learn more

    $3,400/mo

    Rent Zestimate®

    Refinance and save

    $3,722/mo

    Est. payment

    Refinancing to a lower rate could help reduce your monthly payments and save thousands over the life of the loan.

    See today's rates

    $3,722/mo

    Est. payment

    Explore your selling options

    Work with a Zillow partner agent

    Leverage their expertise and Zillow's premium Showcase listings to get your home seen by more buyers.

    Get started

    List with your own agent

    Get your home in front of millions of buyers by listing it on Zillow.

    Learn how to do it

    Sell it yourself

    Take full control of how buyers see your home on Zillow by listing For Sale by Owner (FSBO).

    List your home

    What's special

    Cozy fireplaceStylish wet barPeaceful retreatsMature landscapingWooded viewsThriving vegetable gardenGorgeous wood floors
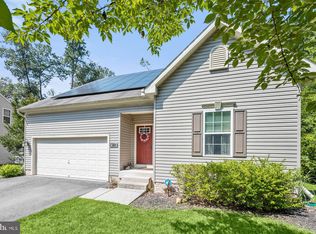
    Welcome to your private oasis at the end of a cul-de-sac! Nestled against a backdrop of lush woods, this beautifully designer 4-bedroom, 3-level home offers the perfect blend of tranquility and style. From the moment you step inside, you’ll notice the upgraded finishes, cozy fireplace, and bright, open living spaces that invite you to relax and unwind. Gorgeous wood floors and fresh neutral calming paint tones will greet you - giving you the luxury vibe and feel. The large living area and open concept living seamlessly connects to the expansive composite deck—your own Zen retreat—perfect for morning coffee or evening cocktails surrounded by nature. The lower level is fully finished and designed with versatility in mind—featuring a spacious fourth bedroom, a full bathroom, and a stylish wet bar that opens into a cozy lounge area, perfect for movie nights or entertaining guests. Upstairs, the bedrooms feel like peaceful retreats, filled with natural light and accented by charming peel-and-stick wallpaper—easy to update and personalize. Step outside to your own slice of serenity on .21 acres, where mature landscaping, a thriving vegetable garden, and wooded views create a sense of calm and privacy that’s hard to come by. Whether you’re entertaining or simply enjoying a quiet moment, this home offers the best of both worlds—peaceful living just minutes from all the hustle and bustle. Close to commuter routes, FT Meade, Naval Academy, Baltimore and DC.

    Zillow last checked:

    Listing updated:

    Listed by:

    Sarah Garza 443-717-3631,

    Compass,

    Listing Team: The Pcs Home Team

    Bought with:

    Nikki Wilburn, 653323

    Samson Properties

    Source: Bright MLS,MLS#: MDAA2119782MLS Logo

    Facts & features

    Interior

    Bedrooms & bathrooms
    • Bedrooms: 4
    • Bathrooms: 4
    • Full bathrooms: 3
    • 1/2 bathrooms: 1
    • Main level bathrooms: 1
    Rooms
    • Room types: Living Room, Dining Room, Primary Bedroom, Bedroom 2, Bedroom 3, Bedroom 4, Kitchen, Family Room, Foyer, Laundry, Storage Room, Primary Bathroom, Full Bath
    Primary bedroom
    • Features: Flooring - Carpet
    • Level: Upper
    • Area: 441 Square Feet
    • Dimensions: 21 X 21
    Bedroom 2
    • Features: Flooring - Carpet
    • Level: Upper
    • Area: 121 Square Feet
    • Dimensions: 11 X 11
    Bedroom 3
    • Features: Flooring - Carpet
    • Level: Upper
    • Area: 121 Square Feet
    • Dimensions: 11 X 11
    Bedroom 4
    • Level: Lower
    Primary bathroom
    • Level: Upper
    Dining room
    • Level: Main
    Family room
    • Level: Lower
    Foyer
    • Features: Flooring - HardWood
    • Level: Main
    Other
    • Level: Upper
    Other
    • Level: Lower
    Kitchen
    • Features: Flooring - HardWood
    • Level: Main
    • Area: 520 Square Feet
    • Dimensions: 20 X 26
    Laundry
    • Level: Upper
    Living room
    • Features: Flooring - HardWood
    • Level: Main
    • Area: 144 Square Feet
    • Dimensions: 12 X 12
    Storage room
    • Level: Lower
    Heating
    • Central, Natural Gas
    Cooling
    • Central Air, Natural Gas
    Appliances
    • Included: Dishwasher, Disposal, Dryer, Washer, Microwave, Oven/Range - Electric, Stainless Steel Appliance(s), Water Heater, Gas Water Heater
    • Laundry: Upper Level, Laundry Room
    Features
    • Dining Area, Family Room Off Kitchen, Breakfast Area, Kitchen Island, Kitchen - Table Space, Chair Railings, Primary Bath(s), Bar, Floor Plan - Traditional, Formal/Separate Dining Room, Pantry, Recessed Lighting, Walk-In Closet(s), 9'+ Ceilings, Dry Wall
    • Flooring: Carpet, Ceramic Tile, Wood
    • Doors: Insulated, Six Panel, Sliding Glass
    • Windows: Double Pane Windows, Insulated Windows
    • Basement: Full,Finished,Heated,Improved,Interior Entry,Exterior Entry,Rear Entrance,Space For Rooms,Sump Pump,Walk-Out Access,Windows
    • Number of fireplaces: 1
    Interior area
    • Total structure area: 3,020
    • Total interior livable area: 1,800 sqft
    • Finished area above ground: 1,800
    • Finished area below ground: 0

    Property

    Parking
    • Total spaces: 6
    • Parking features: Garage Door Opener, Garage Faces Side, Inside Entrance, Driveway, Attached
    • Attached garage spaces: 2
    • Uncovered spaces: 4
    Accessibility
    • Accessibility features: None
    Features
    • Levels: Three
    • Stories: 3
    • Patio & porch: Deck
    • Pool features: None
    • Has view: Yes
    • View description: Trees/Woods
    Lot
    • Size: 9,148 Square Feet
    Details
    • Additional structures: Above Grade, Below Grade
    • Parcel number: 020380590233611
    • Zoning: R-5
    • Special conditions: Standard

    Construction

    Type & style
    • Home type: SingleFamily
    • Architectural style: Colonial
    • Property subtype: Single Family Residence
    Materials
    • Combination, Brick, Brick Front, Vinyl Siding
    • Foundation: Other
    • Roof: Shingle
    Condition
    • Excellent
    • New construction: No
    • Year built: 2012
    Details
    • Builder model: FLORENCE
    • Builder name: RYAN HOMES

    Utilities & green energy

    • Sewer: Public Sewer
    • Water: Public

    Community & HOA

    Community
    • Subdivision: Shady Brook
    HOA
    • Has HOA: Yes
    • Services included: Maintenance Grounds, Snow Removal, Trash, Road Maintenance
    • HOA fee: $75 monthly
    Location
    • Region: Glen Burnie

    Financial & listing details

    • Price per square foot: $335/sqft
    • Tax assessed value: $421,500
    • Annual tax amount: $4,778
    • Date on market: 7/11/2025
    • Listing agreement: Exclusive Right To Sell
    • Listing terms: Cash,Conventional,VA Loan,FHA
    • Exclusions: Chandelier In Dining Room
    • Ownership: Fee Simple

    Price history

    DateEventPrice
    8/27/2025Sold$603,000+3.1%$335/sqft
    Source: Bright MLS #MDAA2119782 Report a problem
    8/24/2025Pending sale$585,000$325/sqft
    Source: Bright MLS #MDAA2119782 Report a problem
    8/1/2025Contingent$585,000$325/sqft
    Source: Bright MLS #MDAA2119782 Report a problem
    7/25/2025Price change$585,000-2.5%$325/sqft
    Source: Bright MLS #MDAA2119782 Report a problem
    7/11/2025Listed for sale$600,000+52.3%$333/sqft
    Source: Bright MLS #MDAA2119782 Report a problem
    3/14/2012Sold$394,000+150.4%$219/sqft
    Source: Public Record Report a problem
    12/22/2011Sold$157,323$87/sqft
    Source: Public Record Report a problem

    Public tax history

    YearProperty taxesTax assessment
    2025$4,450 +1.2%$421,500 +5%
    2024$4,398 +5.5%$401,600 +5.2%
    2023$4,168 +10.2%$381,700 +5.5%
    2022$3,781 +2.8%$361,800 +2.8%
    2021$3,678 +2.8%$351,967 +2.9%
    2020$3,579 +2.9%$342,133 +3%
    2019$3,479 +7.2%$332,300 +3.8%
    2018$3,246 +3.4%$320,133 +4%
    2017$3,139 $307,967 +4.1%
    2016-- $295,800 +1.1%
    2015-- $292,667 +1.1%
    2014-- $289,533 +1.1%
    2013-- $286,400 +1167.3%
    2012-- $22,600
    2011-- $22,600
    Find assessor info on the county website

    Neighborhood: 21060

    Nearby schools

    GreatSchools rating
    Schools provided by the listing agent
    • District: Anne Arundel County Public Schools

    Source: Bright MLS. This data may not be complete. We recommend contacting the local school district to confirm school assignments for this home.

    Get a cash offer in 3 minutes
    Find out how much your home could sell for in as little as 3 minutes with a no-obligation cash offer.
    Estimated market value
    $610,100
    Get a cash offer in 3 minutes
    Find out how much your home could sell for in as little as 3 minutes with a no-obligation cash offer.
    Estimated market value
    $610,100