Welcome to this beautifully designed ranch-style home in the sought-after Whispering Pines neighborhood! Step inside to rich hardwood floors and an open-concept layout that blends everyday comfort with modern luxury. At the heart of the home is a chef-inspired kitchen featuring a large island perfect for gathering, a cozy dining nook, and even a built-in home office space—ideal for today’s flexible lifestyle. Each bedroom is a private suite, complete with its own bathroom, offering unmatched comfort and privacy. The primary suite is a serene retreat, boasting a spa-like 5-piece bath, oversized walk-in shower, and a walk-in closet with direct access to the main-level laundry room for ultimate convenience. Head downstairs to a fully finished lower level with a spacious additional bedroom and bath, built-in theater room, bonus room, and wet bar—perfect for entertaining guests or enjoying quiet nights in. Outdoor living is just as impressive, with a private front courtyard for quiet mornings and a covered back patio ideal for relaxing evenings. Both spaces offer peaceful, low-maintenance retreats. Located in the Cherry Creek School District, minutes from Southlands Shopping District, and with easy access to DIA and major highways, this home is perfectly situated. Plus, enjoy Whispering Pines' top-tier amenities including a pool, clubhouse, and miles of scenic trails.
This home truly has it all—style, space, and the perfect setting.
Sold for $1,050,000
$1,050,000
8110 S Kellerman Circle, Aurora, CO 80016
4beds
5,856sqft
Single Family Residence
Built in 2017
9,775 Square Feet Lot
$1,014,200 Zestimate®
$179/sqft
$5,217 Estimated rent
Home value
$1,014,200
$943,000 - $1.09M
$5,217/mo
Zestimate® history
Owner options
List your home for rent
$5,217/mo
Rent Zestimate®
Find your next renter with Zillow Rental Manager. Plus, with online applications, you can quickly screen prospective tenants – for free.
$5,217/mo
Rent Zestimate®
Refinance and save
$6,032/mo
Est. payment
Refinancing to a lower rate could help reduce your monthly payments and save thousands over the life of the loan.
$6,032/mo
Est. payment
Explore your selling options
Work with a Zillow partner agent
Leverage their expertise and Zillow's premium Showcase listings to get your home seen by more buyers.
Get startedList with your own agent
Get your home in front of millions of buyers by listing it on Zillow.
Learn how to do itSell it yourself
Take full control of how buyers see your home on Zillow by listing For Sale by Owner (FSBO).
List your homeWhat's special
Zillow last checked:
Listing updated:
Listed by:
Karyn Walker karyn.walker@coloradohomes.com,
Coldwell Banker Realty 44
Bought with:
Susan Brasel, 001320978
RE/MAX Alliance
Source: REcolorado as distributed by MLS GRID,MLS#: 8774482
Facts & features
Interior
Bedrooms & bathrooms
- Bedrooms: 4
- Bathrooms: 5
- Full bathrooms: 2
- 3/4 bathrooms: 2
- 1/2 bathrooms: 1
- Main level bathrooms: 4
- Main level bedrooms: 3
Primary bedroom
- Description: Large Primary W/ Coffered Ceiling, New Carpet, Walk-In Closet W/ Access To The Laundry
- Level: Main
Bedroom
- Description: W/ Private Bath
- Level: Main
Bedroom
- Description: W/ Private Bath
- Level: Main
Bedroom
- Description: W/ Walk-In Closet
- Level: Basement
Primary bathroom
- Description: 5-Piece Bath With Large Walk-In Shower
- Level: Main
Bathroom
- Description: Powder Room
- Level: Main
Bathroom
- Level: Main
Bathroom
- Level: Main
Bathroom
- Level: Basement
Bonus room
- Description: Featuring A Wet Bar, Dishwasher, And Mini Fridge And Wine Cooler
- Level: Basement
Dining room
- Description: Formal Dining
- Level: Main
Family room
- Level: Main
Kitchen
- Description: Gourmet Kitchen Featuring A Large Island, Breakfast Nook, Lg. Pantry, Abundance Of Countertop And Cabinet Space, And Designated Work Station
- Level: Main
Laundry
- Description: Conveniently Accessible To The Primary Closet
- Level: Main
Media room
- Description: Built- In Theatre Room
- Level: Basement
Office
- Description: Office Designated Space Off Kitchen
- Level: Main
Heating
- Forced Air, Natural Gas
Cooling
- Central Air
Appliances
- Included: Bar Fridge, Dishwasher, Disposal, Double Oven, Microwave, Range, Range Hood, Refrigerator, Self Cleaning Oven
Features
- Eat-in Kitchen, Five Piece Bath, Granite Counters, High Ceilings, Kitchen Island, Open Floorplan, Pantry, Primary Suite, Quartz Counters, Smoke Free, Walk-In Closet(s), Wet Bar
- Flooring: Carpet, Tile, Wood
- Windows: Double Pane Windows, Window Coverings, Window Treatments
- Basement: Finished,Full
- Number of fireplaces: 1
- Fireplace features: Family Room
Interior area
- Total structure area: 5,856
- Total interior livable area: 5,856 sqft
- Finished area above ground: 2,928
- Finished area below ground: 1,535
Property
Parking
- Total spaces: 3
- Parking features: Garage - Attached
- Attached garage spaces: 3
Features
- Levels: One
- Stories: 1
- Patio & porch: Covered, Front Porch, Patio
- Exterior features: Private Yard
- Fencing: Partial
Lot
- Size: 9,775 Square Feet
- Features: Sprinklers In Front, Sprinklers In Rear
Details
- Parcel number: 035121101
- Special conditions: Standard
- Other equipment: Home Theater
Construction
Type & style
- Home type: SingleFamily
- Property subtype: Single Family Residence
Materials
- Stone, Wood Siding
- Foundation: Concrete Perimeter
- Roof: Composition
Condition
- Year built: 2017
Details
- Builder name: TRI Pointe Homes
Utilities & green energy
- Sewer: Public Sewer
- Water: Public
- Utilities for property: Natural Gas Available
Community & HOA
Community
- Security: Carbon Monoxide Detector(s), Smoke Detector(s)
- Subdivision: Whispering Pines
HOA
- Has HOA: Yes
- Amenities included: Clubhouse, Playground, Pool
- Services included: Snow Removal, Trash
- HOA name: Whispering Pines Metro District - Teleos
- HOA phone: 303-818-9365
Location
- Region: Aurora
Financial & listing details
- Price per square foot: $179/sqft
- Tax assessed value: $1,000,800
- Annual tax amount: $8,589
- Date on market: 2/3/2025
- Listing terms: 1031 Exchange,Cash,Conventional,FHA,Jumbo,VA Loan
- Exclusions: Washer And Dryer, Beverage Fridge In The Wet Bar In The Basement, (There Are Two Mini Beverage Coolers That The Seller Will Leave If Buyer Is Interested), White Freezer In The Single Car Garage, All Tv's.
- Ownership: Individual
Price history
| Date | Event | Price |
|---|---|---|
| 6/20/2025 | Sold | $1,050,000$179/sqft |
Source:  REcolorado as distributed by MLS GRID #8774482 Report a problem REcolorado as distributed by MLS GRID #8774482 Report a problem | ||
| 6/1/2025 | Pending sale | $1,050,000$179/sqft |
Source: REcolorado as distributed by MLS GRID #8774482 Report a problem | ||
| 4/15/2025 | Price change | $1,050,000-2.3%$179/sqft |
Source: REcolorado as distributed by MLS GRID #8774482 Report a problem | ||
| 3/11/2025 | Price change | $1,074,9000%$184/sqft |
Source: REcolorado as distributed by MLS GRID #8774482 Report a problem | ||
| 2/3/2025 | Listed for sale | $1,075,000+19.4%$184/sqft |
Source: REcolorado as distributed by MLS GRID #8774482 Report a problem | ||
| 7/19/2021 | Sold | $900,000+1.1%$154/sqft |
Source: Public Record Report a problem | ||
| 6/13/2021 | Price change | $890,000-3.8%$152/sqft |
Source:  Weichert Pro #6172768 Report a problem Weichert Pro #6172768 Report a problem | ||
| 6/11/2021 | Listed for sale | $925,000+27.6%$158/sqft |
Source: Weichert Pro #6172768 Report a problem | ||
| 12/21/2018 | Sold | $725,000$124/sqft |
Source: YOUR CASTLE REAL ESTATE solds #6656106_80016 Report a problem | ||
Public tax history
| Year | Property taxes | Tax assessment |
|---|---|---|
| 2025 | $9,728 +13.3% | $62,550 -3.4% |
| 2024 | $8,589 -8.7% | $64,756 -6.3% |
| 2023 | $9,402 -0.6% | $69,105 +20.5% |
| 2022 | $9,456 | $57,338 -2.8% |
| 2021 | -- | $58,988 +9.8% |
| 2020 | $8,401 +482.1% | $53,725 |
| 2019 | $1,443 | -- |
| 2018 | $1,443 +31.1% | $9,432 +30.2% |
| 2017 | $1,101 | $7,247 +67.4% |
| 2016 | -- | $4,330 +3.2% |
| 2015 | -- | $4,197 |
Find assessor info on the county website
Neighborhood: Whispering Pines
Nearby homes
- $1,066,8004 bd5 ba3.9k sqft8118 S Kellerman Cir, Aurora, CO 80016Off Market
- $1,053,8004 bd5 ba6.1k sqft8120 S Kellerman Cir, Aurora, CO 80016Off Market
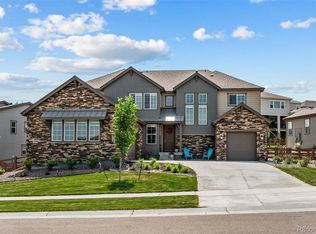
- $1,189,3005 bd6 ba5.7k sqft25575 E Otero Pl, Aurora, CO 80016Off Market
- $1,155,2005 bd7 ba4.3k sqft8108 S Kellerman Cir, Aurora, CO 80016Off Market
- $1,383,2006 bd8 ba6.3k sqft25555 E Otero Pl, Aurora, CO 80016Off Market
- $1,035,2004 bd5 ba4k sqft8119 S Kellerman Cir, Aurora, CO 80016Off Market
- $1,052,8005 bd6 ba4k sqft8130 S Kellerman Cir, Aurora, CO 80016Off Market
- $1,100,2003 bd6 ba2.9k sqft8117 S Kellerman Cir, Aurora, CO 80016Off Market
Nearby schools
GreatSchools rating
- 7/10Black Forest Hills Elementary SchoolGrades: PK-5Distance: 1.1 mi
- 6/10Fox Ridge Middle SchoolGrades: 6-8Distance: 1.6 mi
- 8/10Cherokee Trail High SchoolGrades: 9-12Distance: 1.9 mi
Schools provided by the listing agent
- Elementary: Black Forest Hills
- Middle: Fox Ridge
- High: Cherokee Trail
- District: Cherry Creek 5
Source: REcolorado as distributed by MLS GRID. This data may not be complete. We recommend contacting the local school district to confirm school assignments for this home.
Get a cash offer in 3 minutes
Find out how much your home could sell for in as little as 3 minutes with a no-obligation cash offer.
Estimated market value
$1,014,200
Get a cash offer in 3 minutes
Find out how much your home could sell for in as little as 3 minutes with a no-obligation cash offer.
Estimated market value
$1,014,200
- Colorado
- Arapahoe County
- Aurora
- 80016
- Whispering Pines
- 8110 S Kellerman Circle
Nearby cities
Nearby neighborhoods
Nearby zip codes
Other Aurora Topics
