This stunning 5-bedroom, 3.5-bathroom home is a perfect blend of luxury and comfort, offering a truly remarkable living experience. Step into the inviting open layout, where natural light bathes the entire space, accentuating the freshly painted walls and creating an atmosphere of warmth and tranquility. The heart of this home is the gourmet kitchen, complete with kitchen island, perfect for entertaining. Revel in the abundance of cabinet space, making organization a breeze. Recessed lighting enhances the modern aesthetic and provides a bright and welcoming ambiance throughout.
Each of the five bedrooms is generously sized, ensuring everyone has their own personal haven. The master suite is a true retreat, featuring a spa-like en suite bathroom with separate shower and garden tub and ample closet space. The newly landscaped outdoor space with majestic oak trees and vibrant flower beds is a perfect canvas for relaxation and entertaining .
Sold
Price Unknown
8110 Saddle Oak Dr, Arlington, TX 76001
5beds
3,361sqft
Single Family Residence
Built in 2004
10,062 Square Feet Lot
$514,600 Zestimate®
$--/sqft
$3,302 Estimated rent
Home value
$514,600
$489,000 - $540,000
$3,302/mo
Zestimate® history
Owner options
List your home for rent
$3,302/mo
Rent Zestimate®
Find your next renter with Zillow Rental Manager. Plus, with online applications, you can quickly screen prospective tenants – for free.
$3,302/mo
Rent Zestimate®
Refinance and save
Refinancing to a lower rate could help reduce your monthly payments and save thousands over the life of the loan.
Explore your selling options
Work with a Zillow partner agent
Leverage their expertise and Zillow's premium Showcase listings to get your home seen by more buyers.
Get startedList with your own agent
Get your home in front of millions of buyers by listing it on Zillow.
Learn how to do itSell it yourself
Take full control of how buyers see your home on Zillow by listing For Sale by Owner (FSBO).
List your homeWhat's special
Majestic oak treesGourmet kitchenMaster suiteVibrant flower bedsSeparate showerGarden tubKitchen island
Zillow last checked:
Listing updated:
Listed by:
Lisandra Curbelo 888-519-7431,
EXP REALTY 888-519-7431
Bought with:
Aubrey Baker
Keller Williams Prosper Celina
Source: NTREIS,MLS#: 20489758
Facts & features
Interior
Bedrooms & bathrooms
- Bedrooms: 5
- Bathrooms: 4
- Full bathrooms: 3
- 1/2 bathrooms: 1
Primary bedroom
- Features: En Suite Bathroom, Garden Tub/Roman Tub, Linen Closet, Separate Shower, Walk-In Closet(s)
- Level: First
- Dimensions: 19 x 14
Bedroom
- Features: Walk-In Closet(s)
- Level: Second
- Dimensions: 11 x 14
Bedroom
- Features: Walk-In Closet(s)
- Level: Second
- Dimensions: 11 x 13
Bedroom
- Features: Walk-In Closet(s)
- Level: Second
- Dimensions: 16 x 13
Bedroom
- Features: Walk-In Closet(s)
- Level: Second
- Dimensions: 16 x 13
Breakfast room nook
- Level: First
- Dimensions: 10 x 8
Dining room
- Level: First
- Dimensions: 9 x 13
Family room
- Level: First
- Dimensions: 18 x 17
Game room
- Level: Second
- Dimensions: 22 x 15
Kitchen
- Features: Built-in Features, Kitchen Island, Pantry, Solid Surface Counters, Walk-In Pantry
- Level: First
- Dimensions: 11 x 12
Laundry
- Features: Built-in Features
- Level: First
- Dimensions: 5 x 5
Living room
- Level: First
- Dimensions: 15 x 13
Heating
- Central, Electric
Cooling
- Central Air, Ceiling Fan(s), Electric
Appliances
- Included: Double Oven, Dishwasher, Electric Cooktop, Disposal, Microwave, Vented Exhaust Fan
- Laundry: Washer Hookup, Electric Dryer Hookup, Laundry in Utility Room
Features
- Decorative/Designer Lighting Fixtures, High Speed Internet, Kitchen Island, Open Floorplan, Pantry, Walk-In Closet(s)
- Flooring: Ceramic Tile, Laminate
- Windows: Window Coverings
- Has basement: No
- Number of fireplaces: 1
- Fireplace features: Wood Burning
Interior area
- Total interior livable area: 3,361 sqft
Property
Parking
- Total spaces: 2
- Parking features: Garage, Garage Door Opener, Garage Faces Side
- Attached garage spaces: 2
Features
- Levels: Two
- Stories: 2
- Patio & porch: Patio
- Exterior features: Garden, Rain Gutters
- Pool features: None
- Fencing: Back Yard,Fenced,Gate,Wood
Lot
- Size: 10,062 Square Feet
- Features: Hardwood Trees, Interior Lot, Landscaped, Subdivision, Few Trees
Details
- Parcel number: 07858728
Construction
Type & style
- Home type: SingleFamily
- Architectural style: Traditional,Detached
- Property subtype: Single Family Residence
Materials
- Brick
- Foundation: Slab
- Roof: Composition,Shingle
Condition
- Year built: 2004
Utilities & green energy
- Sewer: Public Sewer
- Water: Public
- Utilities for property: Sewer Available, Water Available
Community & HOA
Community
- Features: Curbs, Sidewalks
- Security: Carbon Monoxide Detector(s), Smoke Detector(s)
- Subdivision: Sierra Elite Estates Add
HOA
- Has HOA: No
Location
- Region: Arlington
Financial & listing details
- Tax assessed value: $566,909
- Annual tax amount: $12,191
- Date on market: 1/15/2024
- Cumulative days on market: 62 days
- Listing terms: Cash,Conventional,FHA,VA Loan
Price history
| Date | Event | Price |
|---|---|---|
| 2/26/2024 | Sold | -- |
Source: NTREIS #20489758 Report a problem | ||
| 1/24/2024 | Pending sale | $450,000$134/sqft |
Source: NTREIS #20489758 Report a problem | ||
| 1/18/2024 | Contingent | $450,000$134/sqft |
Source: NTREIS #20489758 Report a problem | ||
| 1/10/2024 | Price change | $450,000-6.3%$134/sqft |
Source: NTREIS #20489758 Report a problem | ||
| 12/20/2023 | Price change | $480,000-8.6%$143/sqft |
Source: NTREIS #20489758 Report a problem | ||
| 12/12/2023 | Listed for sale | $525,000$156/sqft |
Source: NTREIS #20489758 Report a problem | ||
| 11/27/2023 | Listing removed | -- |
Source: NTREIS #20393391 Report a problem | ||
| 11/24/2023 | Price change | $525,000-4.5%$156/sqft |
Source: NTREIS #20393391 Report a problem | ||
| 11/2/2023 | Listed for sale | $550,000+26153%$164/sqft |
Source: NTREIS #20393391 Report a problem | ||
| 11/11/2014 | Listing removed | $2,300$1/sqft |
Source: Sulthar Properties LLC #13043246 Report a problem | ||
| 11/1/2014 | Listed for rent | $2,300+15%$1/sqft |
Source: Sulthar Properties LLC Report a problem | ||
| 12/25/2013 | Listing removed | $2,000$1/sqft |
Source: Sulthar Properties LLC #11992895 Report a problem | ||
| 12/14/2013 | Price change | $2,000-4.8%$1/sqft |
Source: Sulthar Properties LLC #11992895 Report a problem | ||
| 11/7/2013 | Price change | $2,100-8.7%$1/sqft |
Source: Sulthar Properties LLC #11992895 Report a problem | ||
| 7/20/2013 | Listed for rent | $2,300$1/sqft |
Source: Sulthar Properties LLC #11992895 Report a problem | ||
| 5/1/2008 | Listing removed | $2,095$1/sqft |
Source: Postlets Report a problem | ||
| 4/11/2008 | Listed for sale | $2,095$1/sqft |
Source: Postlets Report a problem | ||
Public tax history
| Year | Property taxes | Tax assessment |
|---|---|---|
| 2025 | $8,678 -31.3% | $566,909 |
| 2024 | $12,636 +3.7% | $566,909 +4.2% |
| 2023 | $12,191 +5.8% | $544,188 +18.6% |
| 2022 | $11,527 +6.3% | $458,704 +10.9% |
| 2021 | $10,846 +7.6% | $413,701 +9% |
| 2020 | $10,084 -1% | $379,452 -0.4% |
| 2019 | $10,185 +2% | $381,088 +5.7% |
| 2018 | $9,987 +1.5% | $360,643 +2.2% |
| 2017 | $9,838 +9.2% | $352,820 +9% |
| 2016 | $9,007 +33.8% | $323,819 +35.5% |
| 2015 | $6,731 | $239,000 |
| 2014 | $6,731 | $239,000 -4.3% |
| 2013 | -- | $249,800 +2% |
| 2012 | -- | $245,000 -1.2% |
| 2011 | -- | $248,000 +12.9% |
| 2010 | -- | $219,600 -5.1% |
| 2009 | -- | $231,400 -9.8% |
| 2008 | -- | $256,400 +4.4% |
| 2007 | -- | $245,700 +17.7% |
| 2006 | -- | $208,800 +10.4% |
| 2005 | -- | $189,100 +678.2% |
| 2004 | -- | $24,300 |
| 2003 | -- | $24,300 |
| 2002 | -- | $24,300 |
Find assessor info on the county website
Neighborhood: Southwest
Nearby homes
- $426,4003 bd2 ba2.2k sqft8114 Saddle Oak Dr, Arlington, TX 76001Off Market
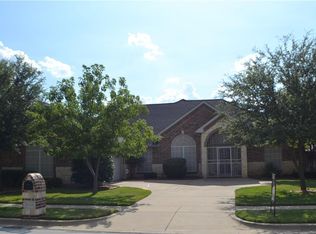
- $454,0003 bd2 ba2.4k sqft8108 Saddle Oak Dr, Arlington, TX 76001Off Market
- $489,9004 bd3 ba2.8k sqft8103 Latigo Dr, Arlington, TX 76001Off Market
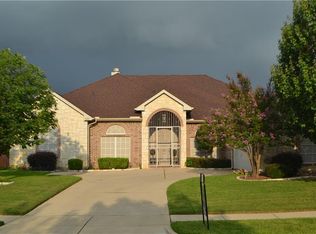
- $430,1004 bd2 ba2.4k sqft8105 Latigo Dr, Arlington, TX 76001Off Market
- $472,8004 bd3 ba2.7k sqft8101 Latigo Dr, Arlington, TX 76001Off Market
- $457,4003 bd2 ba2.4k sqft8111 Saddle Oak Dr, Arlington, TX 76001Off Market
- $495,8004 bd3 ba2.5k sqft8116 Saddle Oak Dr, Arlington, TX 76001Off Market
- $440,9003 bd2 ba2.3k sqft8109 Saddle Oak Dr, Arlington, TX 76001Off Market
Nearby schools
GreatSchools rating
- 10/10Nancy Neal Elementary SchoolGrades: PK-4Distance: 1 mi
- 7/10Linda Jobe Middle SchoolGrades: 7-8Distance: 1.2 mi
- 5/10Mansfield Legacy High SchoolGrades: 9-12Distance: 2.7 mi
Schools provided by the listing agent
- Elementary: Ponder
- Middle: Worley
- High: Summit
- District: Mansfield ISD
Source: NTREIS. This data may not be complete. We recommend contacting the local school district to confirm school assignments for this home.
Get a cash offer in 3 minutes
Find out how much your home could sell for in as little as 3 minutes with a no-obligation cash offer.
Estimated market value
$514,600
Get a cash offer in 3 minutes
Find out how much your home could sell for in as little as 3 minutes with a no-obligation cash offer.
Estimated market value
$514,600
- Texas
- Tarrant County
- Arlington
- 76001
- Southwest
- 8110 Saddle Oak Dr
Nearby cities
Nearby neighborhoods
Nearby zip codes
Other Arlington Topics
