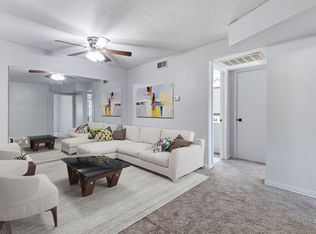
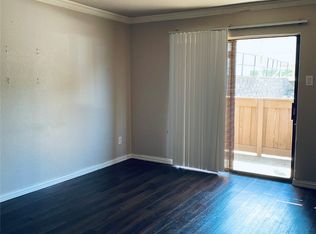
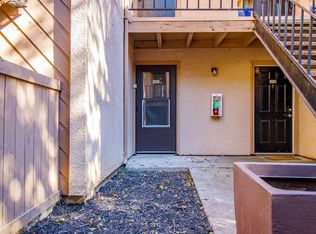
This stunning home has been thoughtfully remodeled with attention to every detail. It offers spacious bedrooms and updated bathrooms with fresh paint throughout and new blinds. The generous primary bedroom features a walk-in closet, while the primary bath boasts new tile, a modern vanity, and a shower-tub combo. Enjoy all new hardware, fixtures, doors, carpet, and luxury vinyl plank flooring. The updated galley kitchen includes new countertops, two-tone shaker cabinets with pull-out drawers, a new sink, faucet, backsplash, breakfast bar, and stainless steel appliances, including a fridge. Recessed lighting in the living area and kitchen enhances the bright, inviting feel. The large living room is complete with a ceiling fan and access to the covered back patio. A guest bedroom offers a walk-in closet, and the updated guest bath showcases a new vanity, fixtures, and a deep soaker tub with tile surround. Additional features include a utility space for full-size washer and dryer, a freshly painted front door, and a designated parking spot. HOA covers exterior maintenance, building insurance, and gated access. This home is in a great location close to all Dallas has to offer, including shopping, dining, entertainment, and easy commuting. Don’t miss this beautifully upgraded home—schedule a showing today!
Sold
Price Unknown
8110 Skillman St APT 1078, Dallas, TX 75231
2beds
880sqft
Condominium
Built in 1980
-- sqft lot
$107,300 Zestimate®
$--/sqft
$1,333 Estimated rent
Home value
$107,300
$97,000 - $119,000
$1,333/mo
Zestimate® history
Owner options
List your home for rent
$1,333/mo
Rent Zestimate®
Find your next renter with Zillow Rental Manager. Plus, with online applications, you can quickly screen prospective tenants – for free.
$1,333/mo
Rent Zestimate®
Refinance and save
$479/mo
Est. payment
Refinancing to a lower rate could help reduce your monthly payments and save thousands over the life of the loan.
$479/mo
Est. payment
Explore your selling options
Work with a Zillow partner agent
Leverage their expertise and Zillow's premium Showcase listings to get your home seen by more buyers.
Get startedList with your own agent
Get your home in front of millions of buyers by listing it on Zillow.
Learn how to do itSell it yourself
Take full control of how buyers see your home on Zillow by listing For Sale by Owner (FSBO).
List your homeWhat's special
Modern vanityFresh paintNew blindsUpdated bathroomsRecessed lightingStainless steel appliancesSpacious bedrooms
Zillow last checked:
Listing updated:
Listed by:
Rebekah Gilbert 0699931 817-354-7653,
Century 21 Mike Bowman, Inc. 817-354-7653
Bought with:
Jimmy Lee
Avignon Realty
Source: NTREIS,MLS#: 20847340
Facts & features
Interior
Bedrooms & bathrooms
- Bedrooms: 2
- Bathrooms: 2
- Full bathrooms: 2
Primary bedroom
- Features: Ceiling Fan(s), Walk-In Closet(s)
- Level: First
- Dimensions: 12 x 11
Bedroom
- Features: Split Bedrooms, Walk-In Closet(s)
- Level: First
- Dimensions: 12 x 11
Primary bathroom
- Level: First
- Dimensions: 9 x 5
Other
- Level: First
- Dimensions: 6 x 9
Kitchen
- Features: Breakfast Bar, Galley Kitchen
- Level: First
- Dimensions: 9 x 6
Living room
- Features: Ceiling Fan(s)
- Level: First
- Dimensions: 12 x 21
Heating
- Central
Cooling
- Central Air, Ceiling Fan(s)
Appliances
- Included: Dishwasher, Electric Range, Disposal, Refrigerator
- Laundry: Washer Hookup, Electric Dryer Hookup
Features
- Decorative/Designer Lighting Fixtures, High Speed Internet, Cable TV, Walk-In Closet(s)
- Flooring: Carpet, Ceramic Tile, Luxury Vinyl Plank
- Windows: Window Coverings
- Has basement: No
- Has fireplace: No
Interior area
- Total interior livable area: 880 sqft
Property
Parking
- Total spaces: 1
- Parking features: Assigned, Covered, Parking Lot
- Carport spaces: 1
Features
- Levels: One
- Stories: 1
- Patio & porch: Rear Porch, Covered, Patio
- Pool features: None
Lot
- Size: 7.88 Acres
Details
- Parcel number: 00000791156400000
Construction
Type & style
- Home type: Condo
- Architectural style: Traditional
- Property subtype: Condominium
Materials
- Brick
- Roof: Composition
Condition
- Year built: 1980
Utilities & green energy
- Water: Public
- Utilities for property: Electricity Available, Electricity Connected, Water Available, Cable Available
Green energy
- Energy efficient items: Lighting
Community & HOA
Community
- Features: Gated, Tennis Court(s)
- Security: Smoke Detector(s)
- Subdivision: Windtree Condos
HOA
- Has HOA: Yes
- Services included: Association Management, Insurance, Maintenance Grounds, Maintenance Structure
- HOA fee: $479 monthly
- HOA name: WINDTREE HOMEOWNERS ASSOCIA
- HOA phone: 833-266-3646
Location
- Region: Dallas
Financial & listing details
- Tax assessed value: $122,780
- Annual tax amount: $2,868
- Date on market: 2/19/2025
- Cumulative days on market: 52 days
- Listing terms: Cash
- Electric utility on property: Yes
Price history
| Date | Event | Price |
|---|---|---|
| 5/5/2025 | Sold | -- |
Source: NTREIS #20847340 Report a problem | ||
| 5/2/2025 | Pending sale | $119,900$136/sqft |
Source: NTREIS #20847340 Report a problem | ||
| 4/13/2025 | Contingent | $119,900$136/sqft |
Source: NTREIS #20847340 Report a problem | ||
| 4/4/2025 | Price change | $119,900-7.7%$136/sqft |
Source: NTREIS #20847340 Report a problem | ||
| 2/19/2025 | Listed for sale | $129,900+73.2%$148/sqft |
Source: NTREIS #20847340 Report a problem | ||
| 6/25/2024 | Listing removed | $75,000$85/sqft |
Source: NTREIS #20586104 Report a problem | ||
| 4/25/2024 | Pending sale | $75,000$85/sqft |
Source: NTREIS #20586104 Report a problem | ||
| 4/20/2024 | Contingent | $75,000$85/sqft |
Source: NTREIS #20586104 Report a problem | ||
| 4/12/2024 | Listed for sale | $75,000$85/sqft |
Source: NTREIS #20586104 Report a problem | ||
Public tax history
| Year | Property taxes | Tax assessment |
|---|---|---|
| 2025 | $1,574 +45% | $122,780 +0.3% |
| 2024 | $1,085 +8.8% | $122,400 +26.4% |
| 2023 | $997 +5.5% | $96,800 |
| 2022 | $946 +6.9% | $96,800 +22.2% |
| 2021 | $884 +7% | $79,200 |
| 2020 | $827 -28.8% | $79,200 +5.9% |
| 2019 | $1,162 +40.8% | $74,800 +41.7% |
| 2018 | $825 -20.7% | $52,800 +50% |
| 2017 | $1,041 +14.3% | $35,200 +14.3% |
| 2016 | $911 +101.8% | $30,800 +75% |
| 2015 | $451 | $17,600 +14.3% |
| 2014 | $451 | $15,400 |
| 2013 | -- | -- |
| 2012 | -- | -- |
| 2011 | -- | -- |
| 2010 | -- | -- |
| 2009 | -- | -- |
| 2008 | -- | -- |
| 2007 | -- | -- |
| 2005 | -- | -- |
| 2004 | -- | -- |
| 2003 | -- | -- |
| 2002 | -- | -- |
| 2001 | -- | -- |
Find assessor info on the county website
Neighborhood: 75231
Nearby homes
- $--2 bd1 ba608 sqft8110 Skillman St APT 2005, Dallas, TX 75231Sold
- $--1 bd1 ba478 sqft8110 Skillman St APT 1009, Dallas, TX 75231Sold
- $--1 bd1 ba478 sqft8110 Skillman St APT 1012, Dallas, TX 75231Sold
- $--1 bd1 ba608 sqft8110 Skillman St #1020, Dallas, TX 75231Sold
- $--1 bd1 ba608 sqft8110 Skillman St APT 1024, Dallas, TX 75231Sold
- $--2 bd2 ba962 sqft8110 Skillman St APT 2031, Dallas, TX 75231Sold
- $--2 bd2 ba962 sqft8110 Skillman St #2033, Dallas, TX 75231Sold
- $--2 bd1 ba723 sqft8110 Skillman St APT 1042, Dallas, TX 75231Sold
- $--1 bd1 ba723 sqft8110 Skillman St #1050, Dallas, TX 75231Sold
Nearby schools
GreatSchools rating
- 6/10Northlake Elementary SchoolGrades: PK-5Distance: 0.6 mi
- 7/10Lake Highlands Middle SchoolGrades: 7-8Distance: 1.3 mi
- 5/10Lake Highlands High SchoolGrades: 9-12Distance: 0.2 mi
Schools provided by the listing agent
- Elementary: Northlake
- Middle: Lake Highlands
- High: Lake Highlands
- District: Richardson ISD
Source: NTREIS. This data may not be complete. We recommend contacting the local school district to confirm school assignments for this home.
Get a cash offer in 3 minutes
Find out how much your home could sell for in as little as 3 minutes with a no-obligation cash offer.
Estimated market value
$107,300
Get a cash offer in 3 minutes
Find out how much your home could sell for in as little as 3 minutes with a no-obligation cash offer.
Estimated market value
$107,300
- Texas
- Dallas County
- Dallas
- 75231
- 8110 Skillman St Apartment 1078
