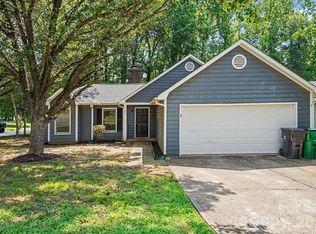
Location, location, location this ranch delivers! Tucked on a quiet cul-de-sac with a private, tree-lined backyard, this home is the total package. Vaulted ceilings and an open floorplan make it live large, anchored by a cozy fireplace and laminate wood floors throughout the main living areas.
The kitchen is perfectly sized with a spacious pantry, and the dining area overlooks the gorgeous lot. The primary suite impresses with generous space and a spa-like bath featuring both a shower and garden tub. Two additional bedrooms and a full bath round out the split floorplan.
Outside, unwind on the fabulous patio complete with a hot tub and firepit, an entertainer’s dream. Bonus: refrigerator, garage freezer, and washer/dryer all convey! Sold as-is with no known issues, and move-in ready with flexible closing.
Minutes to shopping, dining, and I-485, with quick access to Plaza Midwood’s shops and nightlife. At this price, this one won’t last schedule your showing today!
Active
Price cut: $10K (8/24)
$300,000
8110 Slickrock Cir, Charlotte, NC 28215
3beds
1,224sqft
Single Family Residence
Built in 2001
0.25 Acres Lot
$-- Zestimate®
$245/sqft
$90/mo HOA
What's special
Cozy fireplaceHot tubFabulous patioVaulted ceilingsPrivate tree-lined backyardSpacious pantryOpen floorplan
- 125 days
- 1,315
- 142
Zillow last checked:
Listing updated:
Listed by:
Craig LePage lepagejohnsonoffers@gmail.com,
EXP Realty LLC Mooresville,
Susan Patterson,
EXP Realty LLC Mooresville
Source: Canopy MLS as distributed by MLS GRID,MLS#: 4373196
Facts & features
Interior
Bedrooms & bathrooms
- Bedrooms: 3
- Bathrooms: 2
- Full bathrooms: 2
- Main level bedrooms: 3
Primary bedroom
- Level: Main
Primary bedroom
- Level: Main
Bedroom s
- Level: Main
Bedroom s
- Level: Main
Bedroom s
- Level: Main
Bedroom s
- Level: Main
Bathroom full
- Level: Main
Bathroom full
- Level: Main
Dining area
- Level: Main
Dining area
- Level: Main
Great room
- Level: Main
Kitchen
- Level: Main
Kitchen
- Level: Main
Laundry
- Level: Main
Heating
- Central, Forced Air, Natural Gas
Cooling
- Central Air
Appliances
- Included: Dishwasher, Electric Range, Gas Water Heater, Microwave, Refrigerator
- Laundry: Laundry Closet, Main Level
Features
- Flooring: Laminate, Vinyl
- Has basement: No
- Fireplace features: Great Room
Interior area
- Total structure area: 1,224
- Total interior livable area: 1,224 sqft
- Finished area above ground: 1,224
- Finished area below ground: 0
Property
Parking
- Total spaces: 2
- Parking features: Driveway, Attached Garage, Garage Faces Front, Garage on Main Level
- Attached garage spaces: 2
- Has uncovered spaces: Yes
Features
- Levels: One
- Stories: 1
- Patio & porch: Patio
- Pool features: Community
- Has spa: Yes
- Spa features: Heated
Lot
- Size: 0.25 Acres
- Features: Cul-De-Sac, Level
Details
- Parcel number: 11101535
- Zoning: N1-B
- Special conditions: Standard
Construction
Type & style
- Home type: SingleFamily
- Architectural style: Ranch,Transitional
- Property subtype: Single Family Residence
Materials
- Aluminum, Vinyl
- Foundation: Slab
Condition
- New construction: No
- Year built: 2001
Utilities & green energy
- Sewer: Public Sewer
- Water: City
- Utilities for property: Cable Available
Community & HOA
Community
- Features: Recreation Area, Sidewalks, Street Lights
- Security: Carbon Monoxide Detector(s), Smoke Detector(s)
- Subdivision: Reedy Creek Plantation
HOA
- Has HOA: Yes
- HOA fee: $90 monthly
- HOA name: CAMS
- HOA phone: 704-731-5560
Location
- Region: Charlotte
Financial & listing details
- Price per square foot: $245/sqft
- Tax assessed value: $287,400
- Date on market: 5/4/2026
- Cumulative days on market: 125 days
- Listing terms: Cash,Conventional,FHA,VA Loan
- Road surface type: Concrete, Paved
Estimated market value
Not available
Estimated sales range
Not available
Not available
Price history
| Date | Event | Price |
|---|---|---|
| 8/24/2026 | Price change | $300,000-3.2%$245/sqft |
Source:  Canopy MLS as distributed by MLS GRID #4373196 Report a problem Canopy MLS as distributed by MLS GRID #4373196 Report a problem | ||
| 7/15/2026 | Price change | $310,000-3.1%$253/sqft |
Source: Canopy MLS as distributed by MLS GRID #4373196 Report a problem | ||
| 6/19/2026 | Price change | $319,9000%$261/sqft |
Source: Canopy MLS as distributed by MLS GRID #4373196 Report a problem | ||
| 5/9/2026 | Price change | $320,000-3%$261/sqft |
Source: Canopy MLS as distributed by MLS GRID #4373196 Report a problem | ||
| 5/4/2026 | Listed for sale | $330,000+85.4%$270/sqft |
Source: Canopy MLS as distributed by MLS GRID #4373196 Report a problem | ||
| 7/23/2018 | Sold | $178,000$145/sqft |
Source: Canopy MLS as distributed by MLS GRID #3406189 Report a problem | ||
Public tax history
Tax history is unavailable.
Monthly payment
Est. payment
Payment breakdown
Explore the cost of this home by adjusting the details. Changes won't be saved.Climate risks
Neighborhood: Reedy Creek Plantation
Nearby schools
Schools provided by the listing agent
- Elementary: Reedy Creek
- Middle: Northridge
- High: Rocky River
Source: Canopy MLS as distributed by MLS GRID. This data may not be complete. We recommend contacting the local school district to confirm school assignments for this home.
Similar homes
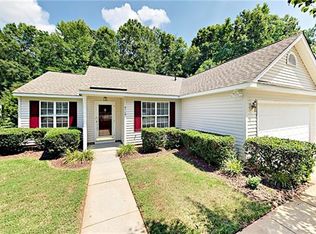
- $300,0003 bd2 ba1.3k sqft10104 Rockwood Rd, Charlotte, NC 28215For Sale
 MLS ID #4419415, Molly Zahn Harrison, Select Realty. Canopy MLS as distributed by MLS GRID
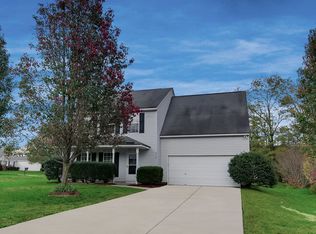
 - $300,0003 bd2 ba1.4k sqft6324 Grove Park Blvd, Charlotte, NC 28215For Sale
 MLS ID #4387347, Paula Villalva, Clifton Property Investment. Canopy MLS as distributed by MLS GRID
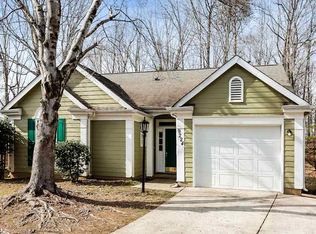
 - $314,9003 bd2 ba1.3k sqft9819 Veronica Dr, Charlotte, NC 28215For Sale
 MLS ID #4413821, Robert Salmons, Entera Realty LLC. Canopy MLS as distributed by MLS GRID
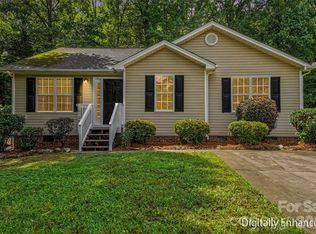
 - $329,9003 bd2 ba1.3k sqft11616 Bowsby Ct, Charlotte, NC 28215For Sale
 MLS ID #4410583, Robert Salmons, Entera Realty LLC. Canopy MLS as distributed by MLS GRID
 - $349,9003 bd3 ba1.7k sqft8722 Woodhill Manor Ct, Charlotte, NC 28215For SaleMLS ID #4407468, Robert Salmons, Entera Realty LLC. Canopy MLS as distributed by MLS GRID
- $325,0004 bd3 ba1.7k sqft5512 River Falls Dr #16, Charlotte, NC 28215For SaleMLS ID #4413301, Byron Mims, Keller Williams South Park. Canopy MLS as distributed by MLS GRID
- $345,0003 bd2 ba1.4k sqft11308 Clayford Rdg, Charlotte, NC 28215For SaleMLS ID #4415659, Brandon Little, Keller Williams Unlimited. Canopy MLS as distributed by MLS GRID
- $299,0003 bd2 ba1.2k sqft9720 Stillwater Ln, Charlotte, NC 28227For SaleMLS ID #4392489, Thomas Elrod, Keller Williams Ballantyne Area. Canopy MLS as distributed by MLS GRID
- $299,9003 bd2 ba1.3k sqft10826 Hunters Trace Ct, Charlotte, NC 28262For SaleMLS ID #4396694, Robert Salmons, Entera Realty LLC. Canopy MLS as distributed by MLS GRID
- $314,9003 bd3 ba1.5k sqft5932 Scots Bluff Dr, Charlotte, NC 28227For SaleMLS ID #4344774, Robert Salmons, Entera Realty LLC. Canopy MLS as distributed by MLS GRID
- $360,0003 bd3 ba1.6k sqft13403 Willow Falls Rd, Charlotte, NC 28215For SaleMLS ID #4376045, Jennifer Villalobos, Keller Williams South Park. Canopy MLS as distributed by MLS GRID
- $299,0003 bd2 ba1.3k sqft2732 Black Walnut Ln, Charlotte, NC 28262For SaleMLS ID #4398539, Robert Salmons, Entera Realty LLC. Canopy MLS as distributed by MLS GRID
- $400,0003 bd3 ba1.7k sqft12819 Matisse Ln, Charlotte, NC 28215For SaleMLS ID #4401166, Eliza dos Santos, Carolina Homes Connection, LLC. Canopy MLS as distributed by MLS GRID
- $299,9003 bd2 ba1.1k sqft4410 Craven Hill Dr, Charlotte, NC 28216For SaleMLS ID #4412999, Robert Salmons, Entera Realty LLC. Canopy MLS as distributed by MLS GRID
- $290,9003 bd2 ba1.2k sqft3102 Mintleaf Dr, Charlotte, NC 28269For SaleMLS ID #4375220, Carolyn Westbrook, NorthGroup Real Estate LLC. Canopy MLS as distributed by MLS GRID
- $296,0003 bd3 ba1.6k sqft4459 Fair Springs Rd, Charlotte, NC 28227For SaleMLS ID #4388593, Summer Brady, Mainstay Brokerage LLC. Canopy MLS as distributed by MLS GRID
- $334,9003 bd2 ba992 sqft10200 Cairnsmore Pl, Mint Hill, NC 28227For SaleMLS ID #4377117, Lidia Kondratuk, Century 21 Providence Realty. Canopy MLS as distributed by MLS GRID
- $300,0003 bd2 ba1.5k sqft8410 Gidleigh Ct, Charlotte, NC 28216For SaleMLS ID #4398326, Mary Page Haslett, Coldwell Banker Realty. Canopy MLS as distributed by MLS GRID
- $344,9003 bd2 ba1.3k sqft6060 Acadian Woods Dr, Charlotte, NC 28227For SaleMLS ID #4385264, Carla Shober, COMPASS. Canopy MLS as distributed by MLS GRID
- $309,9003 bd2 ba1.2k sqft2208 Pinebrook Cir, Charlotte, NC 28208For SaleMLS ID #4415234, Emily Smith, Coldwell Banker- CK Select. Canopy MLS as distributed by MLS GRID
