Enjoy the natural beauty of the East Bay hills as your backyard in this upgraded Mid-Century Modern 3+BD/1.5BA home tucked away near designated open space. Down a private driveway, this 1501 SQFT home welcomes you with a spacious and sunny front deck surrounded by old oaks. Step inside to exquisite woodwork – exposed beam ceilings and gorgeous hardwood floors spanning much of the home. The living/dining area boasts a picture window onto the backyard, a fireplace, and an upgraded powder room, while the updated eat-in kitchen offers new counters and flooring and tree views. In the sleeping wing, three bedrooms share a renovated full bath.The lower level opens to a den with new flooring, recessed lighting, and sliding glass doors onto a deck for wonderful indoor/outdoor living. In the huge backyard, entertain, play, garden, or potentially expand the home. The lower level is complete with another 377 SQFT of bonus space including a laundry area, storage/work room, and a flexible room ready as an office or playroom. The two-car carport and long drive provide plenty of parking. Out the front door, take your dog to the open space trails and admire the panoramic views or visit multiple East Bay regional parks and shopping/dining districts nearby. **OFFERS DUE THURSDAY 3/6 10:00AM**
Sold for $828,110
$828,110
8110 Sterling Dr, Oakland, CA 94605
3beds
1,501sqft
Residential, Single Family Residence
Built in 1953
0.26 Acres Lot
$793,000 Zestimate®
$552/sqft
$4,077 Estimated rent
Home value
$793,000
$714,000 - $880,000
$4,077/mo
Zestimate® history
Owner options
List your home for rent
$4,077/mo
Rent Zestimate®
Find your next renter with Zillow Rental Manager. Plus, with online applications, you can quickly screen prospective tenants – for free.
$4,077/mo
Rent Zestimate®
Refinance and save
$5,303/mo
Est. payment
Refinancing to a lower rate could help reduce your monthly payments and save thousands over the life of the loan.
$5,303/mo
Est. payment
Explore your selling options
Work with a Zillow partner agent
Leverage their expertise and Zillow's premium Showcase listings to get your home seen by more buyers.
Get startedList with your own agent
Get your home in front of millions of buyers by listing it on Zillow.
Learn how to do itSell it yourself
Take full control of how buyers see your home on Zillow by listing For Sale by Owner (FSBO).
List your homeWhat's special
Zillow last checked:
Listing updated:
Listed by:
David Gunderman DRE #01313613 510-205-4369,
Kw Advisors East Bay,
Lucien Cazenave DRE #02178477 415-420-9099,
Kw Advisors East Bay
Bought with:
Stephanie Hevezi, DRE #02131973
Engel & Voelkers
Source: Bay East AOR,MLS#: 41086525
Facts & features
Interior
Bedrooms & bathrooms
- Bedrooms: 3
- Bathrooms: 2
- Full bathrooms: 1
- Partial bathrooms: 1
Rooms
- Room types: 3 Bedrooms, 1 Bath, Main Entry, Den, Dining Room, Basement, Bonus/Plus Room, Dining Area, Storage, Other, Kitchen, Laundry, Living Room, Primary Bedroom
Bathroom
- Features: Shower Over Tub, Tile, Updated Baths, Window
Kitchen
- Features: Dishwasher, Double Oven, Eat In Kitchen, Garbage Disposal, Gas Range/Cooktop, Range/Oven Free Standing, Refrigerator, Updated Kitchen, Other
Heating
- Forced Air
Cooling
- None
Appliances
- Included: Dishwasher, Double Oven, Gas Range, Free-Standing Range, Refrigerator, Dryer, Washer
- Laundry: Cabinets, Inside, Sink
Features
- Storage, Updated Kitchen
- Flooring: Tile, Vinyl
- Has basement: Yes
- Number of fireplaces: 1
- Fireplace features: Living Room
Interior area
- Total structure area: 1,501
- Total interior livable area: 1,501 sqft
Property
Parking
- Total spaces: 4
- Parking features: Carport, Side Yard Access, Parking Lot
- Garage spaces: 2
- Has carport: Yes
Features
- Levels: Two
- Stories: 2
- Entry location: No Steps to Entry
- Patio & porch: Deck, Patio, Rear Porch, Front Porch
- Exterior features: Garden, Other
- Pool features: None
- Fencing: Fenced
- Has view: Yes
- View description: Hills, Pasture
Lot
- Size: 0.26 Acres
- Features: Secluded, Wooded, Back Yard, Yard Space
Details
- Parcel number: 40A3449183
- Special conditions: Standard
Construction
Type & style
- Home type: SingleFamily
- Architectural style: Mid Century Modern
- Property subtype: Residential, Single Family Residence
Materials
- Stucco
- Roof: Rolled/Hot Mop
Condition
- Existing
- New construction: No
- Year built: 1953
Utilities & green energy
- Electric: No Solar
Community & HOA
Community
- Security: Carbon Monoxide Detector(s), Double Strapped Water Heater
- Subdivision: Oak Knoll
HOA
- Has HOA: No
Location
- Region: Oakland
Financial & listing details
- Price per square foot: $552/sqft
- Tax assessed value: $308,207
- Price range: $828.1K - $828.1K
- Date on market: 2/20/2025
- Listing agreement: Excl Right
- Listing terms: Cash,Conventional
Price history
| Date | Event | Price |
|---|---|---|
| 3/28/2025 | Sold | $828,110+3.6%$552/sqft |
Source:  Bay East AOR #41086525 Report a problem Bay East AOR #41086525 Report a problem | ||
| 3/9/2025 | Pending sale | $799,000$532/sqft |
Source:  bridgeMLS/CCAR/Bay East AOR #41086525 Report a problem bridgeMLS/CCAR/Bay East AOR #41086525 Report a problem | ||
| 2/20/2025 | Listed for sale | $799,000+335.4%$532/sqft |
Source: bridgeMLS/CCAR/Bay East AOR #41086525 Report a problem | ||
| 11/9/1994 | Sold | $183,500+1083.9%$122/sqft |
Source: Public Record Report a problem | ||
| 7/5/1994 | Sold | $15,500$10/sqft |
Source: Public Record Report a problem | ||
Public tax history
| Year | Property taxes | Tax assessment |
|---|---|---|
| 2025 | -- | $308,207 +2% |
| 2024 | $5,947 -2.8% | $302,165 +2% |
| 2023 | $6,116 +3.8% | $296,241 +2% |
| 2022 | $5,893 +6.3% | $290,434 +2% |
| 2021 | $5,542 +1.3% | $284,739 +1% |
| 2020 | $5,471 +5.1% | $281,821 +2% |
| 2019 | $5,206 +7% | $276,295 +2% |
| 2018 | $4,866 | $270,878 +2% |
| 2017 | $4,866 +4.8% | $265,567 +2% |
| 2016 | $4,645 +6.5% | $260,361 +1.5% |
| 2015 | $4,360 | $256,451 +2% |
| 2014 | $4,360 | $251,429 +0.5% |
| 2013 | -- | $250,293 +2% |
| 2012 | -- | $245,387 +2% |
| 2011 | -- | $240,575 +0.8% |
| 2010 | -- | $238,778 -0.2% |
| 2009 | -- | $239,347 +2% |
| 2008 | -- | $234,655 +2% |
| 2007 | -- | $230,055 +2% |
| 2006 | -- | $225,545 +2% |
| 2005 | -- | $221,122 +2% |
| 2004 | -- | $216,789 +1.9% |
| 2003 | -- | $212,816 +2% |
| 2002 | -- | $208,643 +2% |
| 2001 | $2,967 | $204,553 |
Find assessor info on the county website
Neighborhood: Eastmont Hills
Nearby homes
- $909,1003 bd2 ba1.4k sqft8120 Sterling Dr, Oakland, CA 94605Off Market
- $765,800-- bd-- ba-- sqftSterling Dr, Oakland, CA 94608Off Market
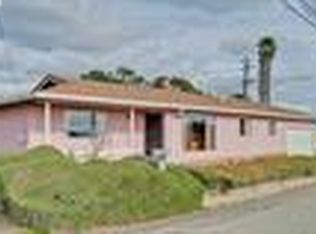
- $846,6003 bd1 ba1.5k sqft8050 Crest Ave, Oakland, CA 94605Off Market
- $518,4003 bd1 ba1.4k sqft8050 Crest Ave #HOUSE, Oakland, CA 94605Off Market
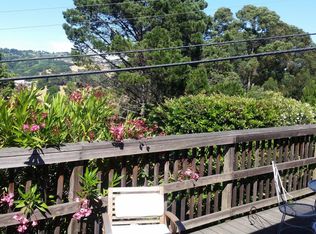
- $613,3003 bd2 ba1.4k sqft8132 Sterling Dr #B, Oakland, CA 94605Off Market
- $1,080,0005 bd5 ba3k sqft8132 Sterling Dr, Oakland, CA 94605Sold
- $795,9002 bd2 ba1.6k sqft8046 Crest Ave, Oakland, CA 94605Off Market
- $918,0003 bd2 ba1.4k sqft8040 Crest Ave, Oakland, CA 94605Sold
Nearby schools
GreatSchools rating
- 2/10Howard Elementary SchoolGrades: K-5Distance: 0.4 mi
- 1/10Frick United Academy of LanguageGrades: 6-8Distance: 1.5 mi
- 2/10Castlemont HighGrades: 9-12Distance: 0.7 mi
Get a cash offer in 3 minutes
Find out how much your home could sell for in as little as 3 minutes with a no-obligation cash offer.
Estimated market value
$793,000
Get a cash offer in 3 minutes
Find out how much your home could sell for in as little as 3 minutes with a no-obligation cash offer.
Estimated market value
$793,000
- California
- Alameda County
- Oakland
- 94605
- Eastmont Hills
- 8110 Sterling Dr
Nearby cities
Nearby neighborhoods
Nearby zip codes
Other Oakland Topics
