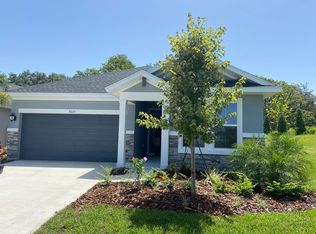
METICULOUSLY UPGRADED 3 Bedroom + Den, David Weekley Home in the desirable North River Ranch community of Parrish. Popular Ensenada floorplan, built in 2022. Thoughtfully enhanced after completion with $40,000 in upgrades. INCREDIBLE DEAL! No need to wait on building. A move-in ready home with TIMELESS FINISHES THROUGHOUT and many enhancements. Open-concept design creates a bright and airy atmosphere with volume ceilings, recessed lighting, upgraded light fixtures, and plantation shutters. Wood-look laminate plank flooring flowing throughout the main living areas. Gourmet kitchen with light gray 42” cabinetry with crown molding, quartz countertops, stylish backsplash, Bosch and Whirlpool stainless steel appliances, walk-in pantry and a large center island with designer pendant lighting. Primary suite with coffered ceiling and a large walk-in closet custom designed by "Tailored Closets," with direct access to the laundry room. Beautiful ensuite bath featuring a dual vanity with framed mirror, private water closet, linen closet and a spacious walk-in shower with floor-to-ceiling tile, frameless glass and built-in niche. Versatile den located off the foyer with double glass French doors can be used as a home office, playroom, studio, media room, 4th bedroom or anything to fit you needs. Two additional bedrooms and a full bathroom are tucked away in a private hallway off the foyer, offering privacy for family or guests. Enjoy outdoor relaxation on the spacious screened lanai, plus an additional stone-paver patio. The FULLY FENCED BACKYARD features wrought iron fencing with puppy pickets. Additional features include a laundry room with built-in cabinets, an LG front-loading washer and dryer, and a two-car garage with epoxy flooring. The master-planned North River Ranch community offers resort-style living with 3 community pools with cabanas, fitness center, miles of walking and biking trails, soccer fields, playgrounds, dog parks, fire pits, bike share program, and multiple clubhouses and social spaces. Conveniently located close to the new Parrish Community Park and the new Publix Plaza and just a short drive to dining, shopping, top-rated schools, and family-friendly activities. Parrish is a rapidly growing area with easy access to St. Pete, Tampa, Lakewood Ranch, Sarasota, and the stunning Gulf Coast beaches. WHY WAIT TO BUILD? You can move into this incredible home today.
Sold for $434,995
Zillow last checked:
Listing updated:
Bought with:
Shaune Harper Kimbler, 3455696
REDFIN CORPORATION
Source: Stellar MLS,MLS#: A4647411 Originating MLS: Sarasota - Manatee
Originating MLS: Sarasota - Manatee
Price history
| Date | Event | Price |
|---|---|---|
| 10/14/2025 | Sold | $434,995-2.2%$222/sqft |
Source:  Stellar MLS #A4647411 Report a problem Stellar MLS #A4647411 Report a problem | ||
| 9/19/2025 | Pending sale | $444,990$227/sqft |
Source: Stellar MLS #A4647411 Report a problem | ||
| 9/9/2025 | Price change | $444,990-2.8%$227/sqft |
Source: Stellar MLS #A4647411 Report a problem | ||
| 7/31/2025 | Price change | $458,000-2.3%$234/sqft |
Source: Stellar MLS #A4647411 Report a problem | ||
| 5/19/2025 | Price change | $469,000-2.1%$240/sqft |
Source: Stellar MLS #A4647411 Report a problem | ||
| 4/5/2025 | Listed for sale | $479,000-6.5%$245/sqft |
Source: Stellar MLS #A4647411 Report a problem | ||
| 10/19/2022 | Sold | $512,500-3.1%$262/sqft |
Source: Public Record Report a problem | ||
| 7/14/2022 | Pending sale | $528,990$270/sqft |
Source: Stellar MLS #T3365672 Report a problem | ||
| 4/8/2022 | Listed for sale | $528,990$270/sqft |
Source: Stellar MLS #T3365672 Report a problem | ||
Nearby homes
Get a cash offer in 3 minutes
Find out how much your home could sell for in as little as 3 minutes with a no-obligation cash offer.
Estimated market value
$404,300
