Skip main navigation
Off market
  • $4,233,000

    8110 Twilight Pt, San Deigo, CA 92127

    5beds
    4,625sqft
    SingleFamily
    Built in 2014
    105 Square Feet Lot
    $4,233,000 Zestimate®
    $915/sqft
    $7,297 Estimated rent

    Home value

    $4,233,000

    $3.56M - $5.08M

    $7,297/mo

    Zestimate® history
    Loading
    Loading...

    Owner options

    List your home for rent

    $7,297/mo

    Rent Zestimate®

    Find your next renter with Zillow Rental Manager. Plus, with online applications, you can quickly screen prospective tenants – for free.

    Learn more

    $7,297/mo

    Rent Zestimate®

    Refinance and save

    $27,894/mo

    Est. payment

    Refinancing to a lower rate could help reduce your monthly payments and save thousands over the life of the loan.

    See today's rates

    $27,894/mo

    Est. payment

    Explore your selling options

    Work with a Zillow partner agent

    Leverage their expertise and Zillow's premium Showcase listings to get your home seen by more buyers.

    Get started

    List with your own agent

    Get your home in front of millions of buyers by listing it on Zillow.

    Learn how to do it

    Sell it yourself

    Take full control of how buyers see your home on Zillow by listing For Sale by Owner (FSBO).

    List your home

    What's special

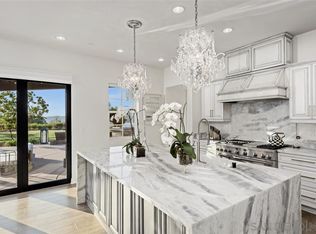
    3D Floor Plan and Tour Available Upon Request. Stunning Modern Masterpiece situated atop the Lakes above Rancho Santa Fe offers endless views, cool coastal breezes and golden sunsets year-round. Recently transformed by a $500k remodel, this exceptional single level estate will captivate your soul and enhance your lifestyle.  Designed with entertaining in mind, this thoughtful and modern floor plan seamless blends the indoor and outdoor spaces, giving you over 8,000sf of livability.  Perfectly situated on over an acre of usable land, the outdoor resort amenities are plentiful; outdoor kitchen, dining and open air living room, custom putting green, full sized sports court, expansive grass yard with room for an infinity edged pool, all surrounded by meticulously maintained gardens and grounds.  Aggressively price well below the new construction homes being offered at the Sterling Heights Estates*, this ultra-private and one of a kind residence could be yours today. Home and Floor Plan Features :: • Master Retreat w/ Custom Designer Walk-in Closet • 2 En-suites in main residence • 1 Full Guest Suite w/ Living Room & Kitchenette (attached to main residence, courtyard access) • 1 En-suite or Office ((attached to main residence, courtyard access) • Great Room w/ 20ft Folding Glass Wall • Gourmet Kitchen w/ secondary Chef’s Kitchen • Formal Dining Room w/ Butlers Pantry • Designer Chandeliers in Every Room • Custom Ceiling and Wall Treatments Throughout • Laminate Hardwood Finish Floors Throughout Smart Home Amenities Include ::  (Owned and Paid Off) • Full Solar  • Tankless Water Heaters • Water Softener • Rain Soft Water Drinking System For more information and to schedule a private viewing, please call/text Kip Boatcher at 858.353.5391. *Sterling Heights Estates Valued estimates based upon base price plus complete landscape and outdoor amenity buildout.

    This property is off market, which means it's not currently listed for sale or rent on Zillow. This may be different from what's available on other websites or public sources.
    Facts & features

    Interior

    Bedrooms & bathrooms
    • Bedrooms: 5
    • Bathrooms: 6
    • Full bathrooms: 5
    • 1/2 bathrooms: 1
    Heating
    • Forced air, Electric, Gas
    Cooling
    • Central, Solar
    Appliances
    • Included: Dishwasher, Dryer, Freezer, Garbage disposal, Microwave, Range / Oven, Refrigerator, Trash compactor, Washer
    Features
    • Flooring: Tile, Hardwood, Laminate
    • Basement: Basement (not specified)
    • Has fireplace: Yes
    Interior area
    • Total interior livable area: 4,625 sqft

    Property

    Parking
    • Total spaces: 4
    • Parking features: Garage - Attached
    Features
    • Exterior features: Stucco
    • Has view: Yes
    • View description: Park, Territorial, City, Mountain
    Lot
    • Size: 105 Square Feet

    Construction

    Type & style
    • Home type: SingleFamily
    Materials
    • Roof: Tile
    Condition
    • Year built: 2014

    Community & HOA

    HOA
    • Has HOA: Yes
    • HOA fee: $550 monthly
    Location
    • Region: San Deigo

    Financial & listing details

    • Price per square foot: $915/sqft

    Price history

    Price history is unavailable.

    Public tax history

    Tax history is unavailable.

    Neighborhood: 92127

    Nearby schools

    GreatSchools rating
    Get a cash offer in 3 minutes
    Find out how much your home could sell for in as little as 3 minutes with a no-obligation cash offer.
    Estimated market value
    $4,233,000
    Get a cash offer in 3 minutes
    Find out how much your home could sell for in as little as 3 minutes with a no-obligation cash offer.
    Estimated market value
    $4,233,000