Here's what makes 8110 Walnut different: you're not just buying a house, you're buying options. Collect rent from day one, add an in-law suite, run a private office, just spread into the extra square footage yourself, or buy strictly as a duplex investment property.
The 1923 main house holds onto its character with a two-story layout built for real living — three bedrooms sized for actual furniture, not just a bed frame, and two full bathrooms so mornings don't back up.
At the rear, a fully separate one-bedroom, one-bathroom apartment runs on its own utility meter and its own entrance. It works today as a stand-alone unit — long-term tenant, short-term rental, or private guest suite — and it reconnects to the main house without structural work whenever you want the space back.
An oversized driveway and attached two-car garage mean parking for a tenant, guests, or a home business without anyone fighting over the curb.
South Waldo sits inside the loop that includes Brookside and the Country Club Plaza, minutes from I-435 and Highway 71 — a way into that corridor at a fraction of the Plaza-adjacent price.
Pending
Price cut: $10.1K (8/3)
$314,900
8110 Walnut St, Kansas City, MO 64114
4beds
2,128sqft
Single Family Residence
Built in 1923
8,299 Square Feet Lot
$-- Zestimate®
$148/sqft
$-- HOA
What's special
Attached two-car garageOversized drivewayTwo-story layout
- 56 days
- 229
- 9
Zillow last checked:
Listing updated:
Listed by:
Chad Novotny 816-560-3585,
EXP Realty LLC
Source: Heartland MLS as distributed by MLS GRID,MLS#: 2630898
Facts & features
Interior
Bedrooms & bathrooms
- Bedrooms: 4
- Bathrooms: 3
- Full bathrooms: 3
Primary bedroom
- Features: All Carpet
- Level: Second
Bedroom 2
- Features: All Carpet
- Level: Second
Bedroom 3
- Features: All Carpet
- Level: Second
Bedroom 4
- Level: First
Primary bathroom
- Features: Ceramic Tiles
- Level: Second
Bathroom 2
- Features: Ceramic Tiles
- Level: First
Bathroom 3
- Level: First
Heating
- Natural Gas
Cooling
- Electric
Appliances
- Laundry: Main Level
Features
- Flooring: Carpet
- Basement: Crawl Space
- Has fireplace: No
Interior area
- Total structure area: 2,128
- Total interior livable area: 2,128 sqft
- Finished area above ground: 2,128
Video & virtual tour
Property
Parking
- Total spaces: 2
- Parking features: Attached
- Attached garage spaces: 2
Lot
- Size: 8,299 Square Feet
Details
- Additional structures: Income Unit
- Parcel number: 47830201400000000
Construction
Type & style
- Home type: SingleFamily
- Architectural style: Traditional
- Property subtype: Single Family Residence
Materials
- Vinyl Siding
- Roof: Composition
Condition
- Year built: 1923
Utilities & green energy
- Sewer: Public Sewer
- Water: Public
Community & HOA
Community
- Subdivision: Ivanhoe Heights
HOA
- Has HOA: No
Location
- Region: Kansas City
Financial & listing details
- Price per square foot: $148/sqft
- Tax assessed value: $265,820
- Annual tax amount: $4,237
- Date on market: 7/14/2026
- Listing terms: Cash,Conventional,FHA,VA Loan
- Ownership: Investor
- Road surface type: Paved
Estimated market value
Not available
Estimated sales range
Not available
Not available
Price history
| Date | Event | Price |
|---|---|---|
| 8/12/2026 | Pending sale | $314,900$148/sqft |
Source:  Heartland MLS as distributed by MLS GRID #2630898 Report a problem Heartland MLS as distributed by MLS GRID #2630898 Report a problem | ||
| 8/3/2026 | Price change | $314,900-3.1%$148/sqft |
Source: Heartland MLS as distributed by MLS GRID #2630898 Report a problem | ||
| 7/14/2026 | Listed for sale | $325,000+62.5%$153/sqft |
Source: Heartland MLS as distributed by MLS GRID #2630898 Report a problem | ||
| 4/27/2018 | Sold | -- |
Source: Heartland MLS as distributed by MLS GRID #2091973 Report a problem | ||
| 3/1/2018 | Listed for sale | $200,000$94/sqft |
Source: Keller Williams Southland #2091973 Report a problem | ||
Public tax history
| Year | Property taxes | Tax assessment |
|---|---|---|
| 2025 | $4,237 -13% | $50,506 -18.1% |
| 2024 | $4,868 +1% | $61,685 |
| 2023 | $4,822 +53.5% | $61,685 +61.5% |
| 2022 | $3,141 +0.3% | $38,190 |
| 2021 | $3,131 +12.6% | $38,190 +14.1% |
| 2020 | $2,779 +2.1% | $33,480 |
| 2019 | $2,722 | $33,480 +74.7% |
| 2018 | $2,722 +71.2% | $19,167 |
| 2017 | $1,590 +19.4% | $19,167 +15% |
| 2016 | $1,331 +1.4% | $16,667 +2% |
| 2014 | $1,313 -14.7% | $16,341 |
| 2013 | $1,540 +0.5% | $16,341 -13.9% |
| 2012 | $1,533 +0.1% | $18,972 |
| 2011 | $1,531 +0.9% | $18,972 |
| 2010 | $1,518 -3.5% | $18,972 |
| 2009 | $1,574 +0.5% | $18,972 -4% |
| 2008 | $1,566 +1.1% | $19,762 |
| 2007 | $1,550 +0% | $19,762 +2% |
| 2006 | $1,549 +34.9% | $19,374 |
| 2005 | $1,148 +0.1% | $19,374 +33.5% |
| 2004 | $1,147 +14.3% | $14,516 |
| 2003 | $1,004 +0.3% | $14,516 +15% |
| 2002 | $1,001 +11.7% | $12,623 |
| 2001 | $896 | $12,623 |
Find assessor info on the county website
Monthly payment
Est. payment
Payment breakdown
Explore the cost of this home by adjusting the details. Changes won't be saved.Climate risks
Neighborhood: Waldo Homes


Similar homes
- $339,0003 bd2 ba1.8k sqft10810 Oak St, Kansas City, MO 64114For Sale
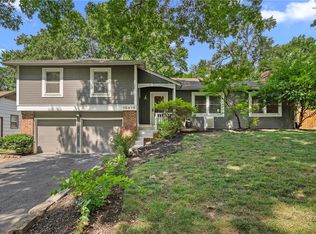 MLS ID #2632073, Chad Harbin, Worth Clark Realty. Heartland MLS as distributed by MLS GRID
 - $300,0004 bd3 ba2.6k sqft6333 Blue Ridge Cut Off, Raytown, MO 64133For Sale
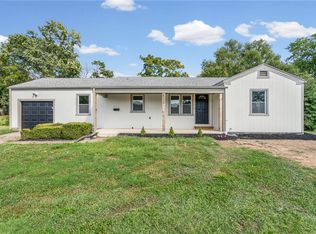 MLS ID #2639722, Tiffany Dow, Keller Williams Platinum Prtnr. Heartland MLS as distributed by MLS GRID
 - $239,9003 bd2 ba2.3k sqft8155 Holmes Rd, Kansas City, MO 64131For Sale
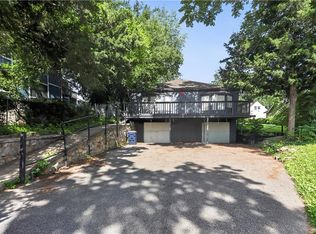 MLS ID #2627226, Sequeeta Robinson, Trelora Realty. Heartland MLS as distributed by MLS GRID
 - $--3 bd2 ba1.5k sqft8630 E 106th St, Kansas City, MO 64134Auction
 Auction.com 2
