Price Improvement! This immaculate 4 bedroom, 2 bath home is ready for a new owner. Sit back and watch Magic Kingdoms fireworks nightly from your front porch. Walking in your new home, you will find beautiful handscraped engineered hardwood floors, tall ceilings and an open floor plan. The bedrooms in the front of the house share a big bathroom with a tub. Across the hall is a spacious master bedroom with a private bath with a separate water closet and stand up shower. The kitchen is the perfect entertainers space with all newer stainless appliances including a gas range, refrigerator, dishwasher and microwave. There is no lack of space with your 42 inch real wood cabinets, island and closet pantry. Cook and entertain as the kitchen overlooks the living room and dining area. Towards the back of the house is an additional bedroom which is the perfect bedroom or office. An indoor laundry with new a Samsung washer and dryer with utility sink will make doing laundry a breeze! This home has it all, but wait, there's more! Enjoy meals al fresco on your large covered patio or in your spacious backyard that has turf to save water! Enjoy the convenience of the Winter Garden area and all of its nearby offerings like the theme parks, airport, shopping and more! The community itself has an amazing community pool, clubhouse, fitness center, tennis and basketball courts, dog park, playground and walking trails. Wow! The HOA fee includes all landscaping which includes mulching and trimming. Come and see this gem today!
Sold for $540,000
$540,000
8110 WHITE PELICAN STREET, WINTER GARDEN, FL 34787
4beds
2,209sqft
Single Family Residence
Built in 2013
5,670 Square Feet Lot
$543,500 Zestimate®
$244/sqft
$3,211 Estimated rent
Home value
$543,500
$516,000 - $571,000
$3,211/mo
Zestimate® history
Owner options
List your home for rent
$3,211/mo
Rent Zestimate®
Find your next renter with Zillow Rental Manager. Plus, with online applications, you can quickly screen prospective tenants – for free.
$3,211/mo
Rent Zestimate®
Refinance and save
$4,120/mo
Est. payment
Refinancing to a lower rate could help reduce your monthly payments and save thousands over the life of the loan.
$4,120/mo
Est. payment
Explore your selling options
Work with a Zillow partner agent
Leverage their expertise and Zillow's premium Showcase listings to get your home seen by more buyers.
Get startedList with your own agent
Get your home in front of millions of buyers by listing it on Zillow.
Learn how to do itSell it yourself
Take full control of how buyers see your home on Zillow by listing For Sale by Owner (FSBO).
List your homeWhat's special
Amazing community poolBasketball courtsSpacious backyardFitness centerPrivate bathBig bathroomTall ceilings
Zillow last checked:
Listing updated:
Listed by:
Stephanie Nicols 407-567-8875,
REAL BROKER, LLC 855-450-0442
Bought with:
Michele Acosta Gladding, 702920
CENTURY 21 PROFESSIONAL GROUP
Source: Stellar MLS,MLS#: O6114107 Originating MLS: Orlando Regional
Originating MLS: Orlando Regional
Facts & features
Interior
Bedrooms & bathrooms
- Bedrooms: 4
- Bathrooms: 2
- Full bathrooms: 2
Rooms
- Room types: Family Room
Primary bedroom
- Level: First
- Dimensions: 15x14
Bedroom 2
- Level: First
- Dimensions: 10x12
Bedroom 3
- Level: First
- Dimensions: 10x11
Bedroom 4
- Level: First
- Dimensions: 10x10
Great room
- Level: First
- Dimensions: 18x17
Kitchen
- Level: First
- Dimensions: 9x12
Kitchen
- Level: First
- Dimensions: 15x14
Heating
- Natural Gas
Cooling
- Central Air
Appliances
- Included: Dishwasher, Disposal, Dryer, Freezer, Microwave, Range, Refrigerator, Washer, Water Filtration System
- Laundry: Inside
Features
- Ceiling Fan(s), Eating Space In Kitchen, High Ceilings, Kitchen/Family Room Combo, Open Floorplan, Solid Surface Counters, Solid Wood Cabinets, Stone Counters, Walk-In Closet(s)
- Flooring: Ceramic Tile, Engineered Hardwood, Tile
- Windows: ENERGY STAR Qualified Windows
- Has fireplace: No
Interior area
- Total structure area: 2,926
- Total interior livable area: 2,209 sqft
Property
Parking
- Total spaces: 2
- Parking features: Garage - Attached
- Attached garage spaces: 2
Features
- Levels: One
- Stories: 1
- Exterior features: Irrigation System, Lighting, Sidewalk
Lot
- Size: 5,670 Square Feet
- Features: Level
Details
- Parcel number: 342327831505090
- Zoning: RESI
- Special conditions: None
Construction
Type & style
- Home type: SingleFamily
- Property subtype: Single Family Residence
Materials
- Block, Stucco
- Foundation: Slab
- Roof: Shingle
Condition
- Completed
- New construction: No
- Year built: 2013
Utilities & green energy
- Sewer: Public Sewer
- Water: None
- Utilities for property: Cable Available, Electricity Available, Natural Gas Connected, Underground Utilities, Water Connected
Green energy
- Energy efficient items: Appliances, Construction, HVAC, Lighting, Thermostat, Water Heater, Windows
- Indoor air quality: Air Filters MERV 10+, No/Low VOC Cabinets/Counters, No/Low VOC Flooring, No/Low VOC Paint/Finish
- Construction elements: Conserving Methods
- Water conservation: Fl. Friendly/Native Landscape
Community & HOA
Community
- Features: Deed Restrictions, Dog Park, Fitness Center, Golf Carts OK, Pool, Sidewalks
- Pet fee: $0 monthly
- Subdivision: SUMMERLAKE PD PHASE 1A
HOA
- Has HOA: Yes
- Amenities included: Fitness Center, Playground, Pool, Recreation Facilities, Tennis Court(s)
- Services included: Community Pool, Maintenance Grounds
- HOA fee: $231 monthly
- HOA name: Jasmine Allen
- HOA phone: 407-614-8902
Location
- Region: Winter Garden
Financial & listing details
- Price per square foot: $244/sqft
- Tax assessed value: $474,342
- Annual tax amount: $6,225
- Date on market: 5/26/2023
- Cumulative days on market: 122 days
- Listing terms: Cash,Conventional,FHA,VA Loan
- Ownership: Fee Simple
- Total actual rent: 0
- Electric utility on property: Yes
- Road surface type: Paved
Price history
| Date | Event | Price |
|---|---|---|
| 7/12/2024 | Listing removed | $449,900-16.7%$204/sqft |
Source:  Stellar MLS #O5936441 Report a problem Stellar MLS #O5936441 Report a problem | ||
| 11/9/2023 | Sold | $540,000-3.6%$244/sqft |
Source: Stellar MLS #O6114107 Report a problem | ||
| 9/28/2023 | Pending sale | $559,930$253/sqft |
Source: Stellar MLS #O6114107 Report a problem | ||
| 8/15/2023 | Price change | $559,930-1.8%$253/sqft |
Source: Stellar MLS #O6114107 Report a problem | ||
| 7/30/2023 | Price change | $569,930-1.7%$258/sqft |
Source: Stellar MLS #O6114107 Report a problem | ||
| 6/21/2023 | Price change | $579,930-1.7%$263/sqft |
Source: Stellar MLS #O6114107 Report a problem | ||
| 5/26/2023 | Listed for sale | $589,930+29.7%$267/sqft |
Source: Stellar MLS #O6114107 Report a problem | ||
| 5/26/2021 | Sold | $455,000+1.1%$206/sqft |
Source: Public Record Report a problem | ||
| 4/27/2021 | Pending sale | $449,900$204/sqft |
Source: Stellar MLS #O5936441 Report a problem | ||
| 4/23/2021 | Listed for sale | $449,900+74.6%$204/sqft |
Source: Stellar MLS #O5936441 Report a problem | ||
| 8/19/2013 | Sold | $257,700$117/sqft |
Source: Public Record Report a problem | ||
Public tax history
| Year | Property taxes | Tax assessment |
|---|---|---|
| 2024 | $3,123 -56.4% | $202,264 -50.7% |
| 2023 | $7,164 +15.1% | $410,407 +10% |
| 2022 | $6,226 +71.5% | $373,097 +54.9% |
| 2021 | $3,630 +0.6% | $240,878 +1.4% |
| 2020 | $3,608 +1.3% | $237,552 +2.3% |
| 2019 | $3,562 +0.8% | $232,211 +1.9% |
| 2018 | $3,533 | $227,881 -8.1% |
| 2017 | $3,533 +1.7% | $247,887 +1.5% |
| 2016 | $3,474 +0.8% | $244,294 +8% |
| 2015 | $3,445 -2.9% | $226,188 +5% |
| 2014 | $3,549 +274.4% | $215,360 +348.7% |
| 2013 | $948 +8.5% | $48,000 +50% |
| 2012 | $874 -4.2% | $32,000 +6.7% |
| 2011 | $911 +25.5% | $30,000 +50% |
| 2010 | $726 | $20,000 |
Find assessor info on the county website
Neighborhood: 34787
Nearby homes
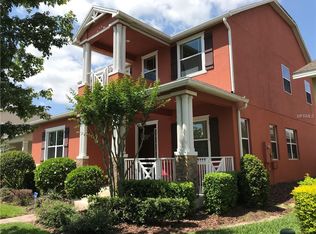
- $645,8004 bd4 ba3.1k sqft8114 White Pelican St, Winter Garden, FL 34787Off Market
- $617,9004 bd3 ba2.7k sqft8106 White Pelican St, Winter Garden, FL 34787Off Market

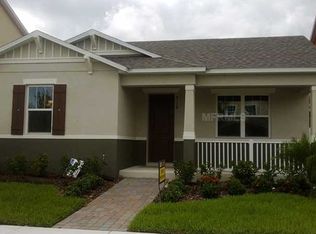
- $480,8003 bd2 ba1.7k sqft8118 White Pelican St, Winter Garden, FL 34787Off Market
- $700,5004 bd3 ba2.6k sqft8101 Key West Dove St, Winter Garden, FL 34787Off Market
- $862,0005 bd5 ba4k sqft8107 Key West Dove St, Winter Garden, FL 34787Off Market
- $550,3003 bd2 ba2.2k sqft8122 White Pelican St, Winter Garden, FL 34787Off Market
- $504,4003 bd3 ba2.4k sqft14558 Bahama Swallow Blvd, Winter Garden, FL 34787Off Market
- $739,0005 bd5 ba3.7k sqft8113 Key West Dove St, Winter Garden, FL 34787Sold
Nearby schools
GreatSchools rating
- 9/10Summerlake ElementaryGrades: K-5Distance: 1 mi
- 9/10Hamlin Middle SchoolGrades: 6-8Distance: 2.8 mi
- 6/10Horizon High SchoolGrades: 9-12Distance: 2.5 mi
Get a cash offer in 3 minutes
Find out how much your home could sell for in as little as 3 minutes with a no-obligation cash offer.
Estimated market value
$543,500
Get a cash offer in 3 minutes
Find out how much your home could sell for in as little as 3 minutes with a no-obligation cash offer.
Estimated market value
$543,500
- Florida
- Orange County
- Winter Garden
- 34787
- 8110 WHITE PELICAN STREET
Nearby cities
Nearby neighborhoods
Nearby zip codes
Other Winter Garden Topics
