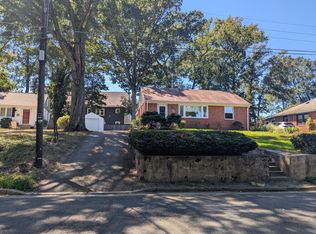
Tucked away in a quiet cul-de-sac in sought-after Hollin Hall Village, this beautiful one-level rambler is everything you’ve dreamed of! An abundance of natural light fills the open-concept living space, complementing the three bedrooms and one full bath. The recently renovated kitchen boasts all-new stainless steel appliances and opens to a charming brick patio—perfect for dining al fresco. The fully fenced backyard offers multiple access gates, while the detached garage has been transformed into a versatile flex space, complete with an AC unit—ideal for a home gym, bonus living area, or whatever you envision! Additional storage is available in the pull-down attic. Recent updates include a new roof (2024), HVAC (2017), water heater (2017), updated double-pane windows, washer and dryer (2017), newer kitchen appliances, and beautifully refinished hardwood floors. With plenty of potential to expand—just as many neighbors have—you won’t want to miss this incredible opportunity! Enjoy the perks of a no-HOA community while benefiting from an active voluntary Citizens Association. Just a short walk away, the Mount Vernon Park pool (membership required) features three pools, tennis courts, playgrounds, and more. The home is also within walking distance of Hollin Hall Shopping Center, which includes a grocery store, hardware store, gas station, bank, restaurants, vet, and more. The proximity to the GW Parkway allows for scenic outdoor activities, while being just 10 minutes from Old Town and a short drive from Fort Belvoir, the Pentagon, and Dyke Marsh walk trails. Convenient access to major transportation such as I495, Reagan Airport, and the Metro. Experience the charm of Hollin Hall Village—this home is a must-see!"
Sold for $650,000
$650,000
8110 Wingfield Pl, Alexandria, VA 22308
3beds
940sqft
Single Family Residence
Built in 1951
8,282 Square Feet Lot
$660,500 Zestimate®
$691/sqft
$3,019 Estimated rent
Home value
$660,500
$621,000 - $707,000
$3,019/mo
Zestimate® history
Owner options
List your home for rent
$3,019/mo
Rent Zestimate®
Find your next renter with Zillow Rental Manager. Plus, with online applications, you can quickly screen prospective tenants – for free.
$3,019/mo
Rent Zestimate®
Refinance and save
$3,981/mo
Est. payment
Refinancing to a lower rate could help reduce your monthly payments and save thousands over the life of the loan.
$3,981/mo
Est. payment
Explore your selling options
Work with a Zillow partner agent
Leverage their expertise and Zillow's premium Showcase listings to get your home seen by more buyers.
Get startedList with your own agent
Get your home in front of millions of buyers by listing it on Zillow.
Learn how to do itSell it yourself
Take full control of how buyers see your home on Zillow by listing For Sale by Owner (FSBO).
List your homeWhat's special
Fully fenced backyardOpen-concept living spaceCharming brick patioAbundance of natural lightQuiet cul-de-sacRecently renovated kitchenRefinished hardwood floors
Zillow last checked:
Listing updated:
Listed by:
Peter Braun 703-960-3100,
Long & Foster Real Estate, Inc.,
Listing Team: Poole Braun Team, Co-Listing Agent: Peter Joseph Braun Iii 703-231-2230,
Long & Foster Real Estate, Inc.
Bought with:
Monica Leszczak, 5019176
Corcoran McEnearney
Source: Bright MLS,MLS#: VAFX2224206
Facts & features
Interior
Bedrooms & bathrooms
- Bedrooms: 3
- Bathrooms: 1
- Full bathrooms: 1
- Main level bathrooms: 1
- Main level bedrooms: 3
Bedroom 1
- Features: Flooring - HardWood
- Level: Main
- Area: 143 Square Feet
- Dimensions: 13 X 11
Bedroom 2
- Features: Flooring - HardWood
- Level: Main
- Area: 99 Square Feet
- Dimensions: 11 X 9
Bedroom 3
- Features: Flooring - HardWood
- Level: Main
- Area: 88 Square Feet
- Dimensions: 11 X 8
Dining room
- Features: Flooring - HardWood
- Level: Main
- Area: 56 Square Feet
- Dimensions: 8 X 7
Other
- Features: Bathroom - Tub Shower
- Level: Main
- Area: 35 Square Feet
- Dimensions: 5 x 7
Kitchen
- Features: Flooring - Vinyl
- Level: Main
- Area: 121 Square Feet
- Dimensions: 11 X 9
Living room
- Features: Flooring - HardWood
- Level: Main
- Area: 154 Square Feet
- Dimensions: 14 x 11
Heating
- Forced Air, Natural Gas
Cooling
- Central Air, Electric
Appliances
- Included: Dishwasher, Dryer, Washer, Refrigerator, Microwave, Oven/Range - Electric, Gas Water Heater
- Laundry: Has Laundry, Main Level
Features
- Entry Level Bedroom, Floor Plan - Traditional, Combination Dining/Living, Attic, Bathroom - Tub Shower, Dry Wall
- Flooring: Hardwood, Wood
- Windows: Double Pane Windows
- Has basement: No
- Has fireplace: No
Interior area
- Total structure area: 940
- Total interior livable area: 940 sqft
- Finished area above ground: 940
- Finished area below ground: 0
Property
Parking
- Total spaces: 1
- Parking features: Garage Faces Front, Storage, Driveway, Detached
- Garage spaces: 1
- Has uncovered spaces: Yes
Accessibility
- Accessibility features: None
Features
- Levels: One
- Stories: 1
- Patio & porch: Patio
- Pool features: None
- Fencing: Back Yard
Lot
- Size: 8,282 sqft
- Features: Cul-De-Sac
Details
- Additional structures: Above Grade, Below Grade
- Parcel number: 1022 02100010
- Zoning: 130
- Special conditions: Standard
Construction
Type & style
- Home type: SingleFamily
- Architectural style: Ranch/Rambler
- Property subtype: Single Family Residence
Materials
- Brick, Combination
- Foundation: Crawl Space, Brick/Mortar
- Roof: Asphalt
Condition
- New construction: No
- Year built: 1951
Utilities & green energy
- Sewer: Public Sewer
- Water: Public
Community & neighborhood
Location
- Region: Alexandria
- Subdivision: Hollin Hall Village
Other
Other facts
- Listing agreement: Exclusive Right To Sell
- Ownership: Fee Simple
Price history
| Date | Event | Price |
|---|---|---|
| 5/8/2025 | Sold | $650,000-2.2%$691/sqft |
Source:  Bright MLS #VAFX2224206 Report a problem Bright MLS #VAFX2224206 Report a problem | ||
| 3/30/2025 | Contingent | $664,900$707/sqft |
Source: Bright MLS #VAFX2224206 Report a problem | ||
| 3/21/2025 | Price change | $664,900-2.2%$707/sqft |
Source: Bright MLS #VAFX2224206 Report a problem | ||
| 2/27/2025 | Listed for sale | $679,900+27.8%$723/sqft |
Source: Bright MLS #VAFX2224206 Report a problem | ||
| 1/21/2022 | Sold | $532,000+0.6%$566/sqft |
Source: Bright MLS #VAFX2035412 Report a problem | ||
| 1/7/2022 | Pending sale | $529,000$563/sqft |
Source: Bright MLS #VAFX2035412 Report a problem | ||
| 1/4/2022 | Listed for sale | $529,000+16.7%$563/sqft |
Source: Bright MLS #VAFX2035412 Report a problem | ||
| 4/18/2018 | Sold | $453,300+3%$482/sqft |
Source: Public Record Report a problem | ||
| 3/1/2018 | Listed for sale | $439,900$468/sqft |
Source: Ron Leffler Real Estate #1000208036 Report a problem | ||
Public tax history
| Year | Property taxes | Tax assessment |
|---|---|---|
| 2025 | $6,918 +3.7% | $545,650 +3.4% |
| 2024 | $6,668 -0.6% | $527,650 -4.2% |
| 2023 | $6,705 +3.9% | $550,760 +5.4% |
| 2022 | $6,453 | $522,740 +4.5% |
| 2021 | -- | $500,380 +10.6% |
| 2020 | $5,726 +2.3% | $452,530 +2.8% |
| 2019 | $5,597 +5.3% | $440,380 +5% |
| 2018 | $5,313 +7.2% | $419,380 +5.6% |
| 2017 | $4,958 +0.2% | $397,310 |
| 2016 | $4,948 +6.3% | $397,310 +2.8% |
| 2015 | $4,656 +4.8% | $386,330 +5% |
| 2014 | $4,442 | $367,970 +2.2% |
| 2013 | -- | $360,010 +5.9% |
| 2012 | -- | $339,800 -0.8% |
| 2011 | -- | $342,670 +3.2% |
| 2010 | -- | $332,200 -6.7% |
| 2009 | -- | $356,000 -11.5% |
| 2008 | -- | $402,230 |
| 2007 | -- | $402,230 +74% |
| 2003 | -- | $231,180 +22.7% |
| 2002 | -- | $188,450 +17% |
| 2001 | -- | $161,070 |
Find assessor info on the county website
Neighborhood: 22308

Nearby schools
GreatSchools rating
- 10/10Waynewood Elementary SchoolGrades: PK-6Distance: 1 mi
- 5/10Sandburg Middle SchoolGrades: 7-8Distance: 0.6 mi
- 4/10West Potomac High SchoolGrades: 9-12Distance: 2.6 mi
Schools provided by the listing agent
- Elementary: Waynewood
- Middle: Sandburg
- High: West Potomac
- District: Fairfax County Public Schools
Source: Bright MLS. This data may not be complete. We recommend contacting the local school district to confirm school assignments for this home.
Get a cash offer in 3 minutes
Find out how much your home could sell for in as little as 3 minutes with a no-obligation cash offer.
Estimated market value
$660,500
Get a cash offer in 3 minutes
Find out how much your home could sell for in as little as 3 minutes with a no-obligation cash offer.
Estimated market value
$660,500
- Virginia
- Fairfax County
- Fort Hunt
- 22308
- 8110 Wingfield Pl
Nearby cities
Nearby zip codes
Other Fort Hunt Topics
