You will love this beautifully updated home with wood floors, white trim and six panel doors. AC and Furnace were recently replaced in '24. Also brand new is the carpet and paint throughout, a new fridge, and a freshly painted deck makes this home ready to go. The kitchen features all black appliances, oak cabinets with hardware, a pantry for additional storage, and under cabinet lighting. Just off the kitchen you can step out onto the deck overlooking the wooded back yard where you can grill, sit and relax, or stare at the stars all night. The lower level has a den, laundry, a full bath, and a family room that offers loads of potential. Go out to the over sized 2 car garage which features a wall heater to make sure you can work on those projects all year round, a work bench, and even a sink with hot and cold water to clean up before you go inside. Additionally the garage opener has a battery back-up so even if the power goes out you can open and close the overhead door. Just a short walk down to the lake to enjoy all that Wonder Lake has to offer! Convenient east side location means only a short drive to get anything you need. AGENT OWNED.
Closed
$242,500
8110 Wonder View Dr, Wonder Lake, IL 60097
2beds
1,447sqft
Single Family Residence
Built in 1995
7,187 Square Feet Lot
$261,300 Zestimate®
$168/sqft
$2,123 Estimated rent
Home value
$261,300
$238,000 - $287,000
$2,123/mo
Zestimate® history
Owner options
List your home for rent
$2,123/mo
Rent Zestimate®
Find your next renter with Zillow Rental Manager. Plus, with online applications, you can quickly screen prospective tenants – for free.
$2,123/mo
Rent Zestimate®
Refinance and save
$1,873/mo
Est. payment
Refinancing to a lower rate could help reduce your monthly payments and save thousands over the life of the loan.
$1,873/mo
Est. payment
Explore your selling options
Work with a Zillow partner agent
Leverage their expertise and Zillow's premium Showcase listings to get your home seen by more buyers.
Get startedList with your own agent
Get your home in front of millions of buyers by listing it on Zillow.
Learn how to do itSell it yourself
Take full control of how buyers see your home on Zillow by listing For Sale by Owner (FSBO).
List your homeWhat's special
Oak cabinets with hardwareFamily roomFreshly painted deckWood floorsPantry for additional storageSix panel doorsAll black appliances
Zillow last checked:
Listing updated:
Listed by:
Richard O'Connor 815-790-7200,
Realty Executives Cornerstone,
Lawrence Lang,
Realty Executives Cornerstone
Bought with:
Tammy Moore
Berkshire Hathaway HomeServices Starck Real Estate
Source: MRED as distributed by MLS GRID,MLS#: 12260741
Facts & features
Interior
Bedrooms & bathrooms
- Bedrooms: 2
- Bathrooms: 2
- Full bathrooms: 2
Rooms
- Room types: Den, Eating Area
Primary bedroom
- Features: Flooring (Carpet), Window Treatments (Curtains/Drapes)
- Level: Main
- Area: 210 Square Feet
- Dimensions: 15X14
Bedroom 2
- Features: Flooring (Carpet), Window Treatments (Curtains/Drapes)
- Level: Main
- Area: 132 Square Feet
- Dimensions: 12X11
Den
- Features: Flooring (Wood Laminate)
- Level: Lower
- Area: 99 Square Feet
- Dimensions: 11X09
Eating area
- Features: Flooring (Ceramic Tile), Window Treatments (Curtains/Drapes)
- Level: Main
- Area: 120 Square Feet
- Dimensions: 12X10
Family room
- Features: Flooring (Carpet)
- Level: Lower
- Area: 132 Square Feet
- Dimensions: 12X11
Kitchen
- Features: Kitchen (Eating Area-Table Space, Pantry), Flooring (Ceramic Tile)
- Level: Main
- Area: 110 Square Feet
- Dimensions: 11X10
Laundry
- Features: Flooring (Other)
- Level: Lower
- Area: 50 Square Feet
- Dimensions: 10X05
Living room
- Features: Flooring (Hardwood), Window Treatments (Curtains/Drapes)
- Level: Main
- Area: 168 Square Feet
- Dimensions: 14X12
Heating
- Natural Gas, Forced Air
Cooling
- Central Air
Appliances
- Included: Range, Microwave, Dishwasher, Refrigerator, Washer, Dryer, Water Softener Owned
- Laundry: Gas Dryer Hookup, In Unit
Features
- Flooring: Hardwood, Laminate
- Windows: Screens
- Basement: Finished,Partial,Daylight
- Attic: Unfinished
Interior area
- Total structure area: 0
- Total interior livable area: 1,447 sqft
Property
Parking
- Total spaces: 2
- Parking features: Asphalt, Garage Door Opener, Heated Garage, On Site, Garage Owned, Attached, Garage
- Attached garage spaces: 2
- Has uncovered spaces: Yes
Accessibility
- Accessibility features: No Disability Access
Features
- Levels: Bi-Level
- Patio & porch: Deck
- Exterior features: Fire Pit
Lot
- Size: 7,187 Square Feet
- Dimensions: 60 X 120
- Features: Water Rights, Wooded
Details
- Parcel number: 0824276008
- Special conditions: None
- Other equipment: Water-Softener Owned, Ceiling Fan(s), Sump Pump, Sprinkler-Lawn
Construction
Type & style
- Home type: SingleFamily
- Architectural style: Bi-Level
- Property subtype: Single Family Residence
Materials
- Vinyl Siding, Clad Trim
- Foundation: Concrete Perimeter
- Roof: Asphalt
Condition
- New construction: No
- Year built: 1995
Details
- Builder model: RAISED RANCH
Utilities & green energy
- Electric: Circuit Breakers, 100 Amp Service
- Sewer: Septic Tank
- Water: Well
Community & HOA
Community
- Features: Park, Water Rights, Street Lights, Street Paved
- Security: Carbon Monoxide Detector(s)
- Subdivision: Wonderview
HOA
- Has HOA: Yes
- Services included: Lake Rights
- HOA fee: $25 annually
Location
- Region: Wonder Lake
Financial & listing details
- Price per square foot: $168/sqft
- Tax assessed value: $228,906
- Annual tax amount: $5,998
- Date on market: 1/6/2025
- Listing terms: Conventional
- Ownership: Fee Simple
- Has irrigation water rights: Yes
Price history
| Date | Event | Price |
|---|---|---|
| 2/7/2025 | Sold | $242,500+3.2%$168/sqft |
Source:  MRED as distributed by MLS GRID #12260741 Report a problem MRED as distributed by MLS GRID #12260741 Report a problem | ||
| 1/9/2025 | Contingent | $234,900$162/sqft |
Source: MRED as distributed by MLS GRID #12260741 Report a problem | ||
| 1/6/2025 | Listed for sale | $234,900+18692%$162/sqft |
Source: MRED as distributed by MLS GRID #12260741 Report a problem | ||
| 6/8/2018 | Listing removed | $1,295$1/sqft |
Source: Realty Executives Cornerstone #09966381 Report a problem | ||
| 5/31/2018 | Listed for rent | $1,295+3.6%$1/sqft |
Source: Realty Executives Cornerstone #09966381 Report a problem | ||
| 1/1/2016 | Sold | $1,250-99%$1/sqft |
Source: Agent Provided Report a problem | ||
| 1/1/2016 | Listing removed | $1,250$1/sqft |
Source: Realty Executives Cornerstone #09083164 Report a problem | ||
| 12/13/2015 | Price change | $1,250-3.5%$1/sqft |
Source: Realty Executives Cornerstone #09083164 Report a problem | ||
| 11/12/2015 | Listed for rent | $1,295$1/sqft |
Source: Realty Executives Cornerstone #09083164 Report a problem | ||
| 6/28/2002 | Sold | $129,000+29.6%$89/sqft |
Source: Public Record Report a problem | ||
| 12/7/1994 | Sold | $99,500$69/sqft |
Source: Public Record Report a problem | ||
Public tax history
| Year | Property taxes | Tax assessment |
|---|---|---|
| 2024 | $6,101 +1.7% | $76,302 +9.3% |
| 2023 | $5,999 +20.5% | $69,778 +15.9% |
| 2022 | $4,979 +5% | $60,188 +7.5% |
| 2021 | $4,743 +3.5% | $55,999 +5.5% |
| 2020 | $4,583 | $53,095 +6.2% |
| 2019 | -- | $49,990 +6.6% |
| 2018 | $4,189 +2.1% | $46,899 +6.5% |
| 2017 | $4,103 -0.4% | $44,016 +6.5% |
| 2016 | $4,118 | $41,322 +0.9% |
| 2013 | $4,118 | $40,938 -16.9% |
| 2011 | -- | $49,279 -4.5% |
| 2010 | -- | $51,590 -5.4% |
| 2009 | -- | $54,517 |
| 2008 | -- | $54,517 +7.2% |
| 2006 | -- | $50,869 +7.6% |
| 2005 | $2,737 +3.9% | $47,268 +7.5% |
| 2004 | $2,634 +1.5% | $43,962 +6.1% |
| 2003 | $2,596 +4% | $41,442 +5.6% |
| 2002 | $2,497 +5.3% | $39,255 +5% |
| 2001 | $2,371 +4.3% | $37,393 +2.3% |
| 2000 | $2,273 | $36,552 |
Find assessor info on the county website
Neighborhood: 60097
Nearby homes
- $11,439-- bd-- ba-- sqft8106 Wonder View Dr, Wonder Lake, IL 60097Off Market
- $270,6003 bd2 ba1k sqft2802 Birchwood Dr, Wonder Lake, IL 60097Off Market

- $11,439-- bd-- ba-- sqft8104 Wonder View Dr, Wonder lake, IL 60097Off Market
- $174,6002 bd1 ba700 sqft8117 Deer Dr, Wonder Lake, IL 60097Off Market
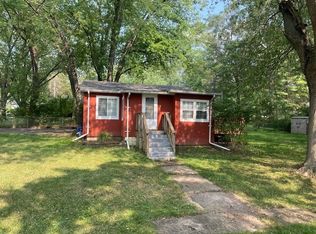
- $226,700-- bd-- ba942 sqft8113 Deer Dr, Wonder Lake, IL 60097Off Market
- $11,439-- bd-- ba-- sqft8113 Deer Dr, Wonder Lake, IL 60097Off Market
- $356,8003 bd3 ba3k sqft8109 Deer Dr, Wonder Lake, IL 60097Off Market
- $414,7004 bd3 ba3.5k sqft8104 Wonder View Dr, Wonder Lake, IL 60097Off Market
Nearby schools
GreatSchools rating
- 5/10Greenwood Elementary SchoolGrades: PK-5Distance: 2.4 mi
- 10/10Woodstock North High SchoolGrades: 8-12Distance: 3.8 mi
- 8/10Northwood Middle SchoolGrades: 6-8Distance: 4.9 mi
Schools provided by the listing agent
- Elementary: Greenwood Elementary School
- Middle: Northwood Middle School
- High: Woodstock North High School
- District: 200
Source: MRED as distributed by MLS GRID. This data may not be complete. We recommend contacting the local school district to confirm school assignments for this home.
Get a cash offer in 3 minutes
Find out how much your home could sell for in as little as 3 minutes with a no-obligation cash offer.
Estimated market value
$261,300
Get a cash offer in 3 minutes
Find out how much your home could sell for in as little as 3 minutes with a no-obligation cash offer.
Estimated market value
$261,300
- Illinois
- McHenry County
- Wonder Lake
- 60097
- 8110 Wonder View Dr
Nearby cities
Nearby zip codes
Other Wonder Lake Topics
