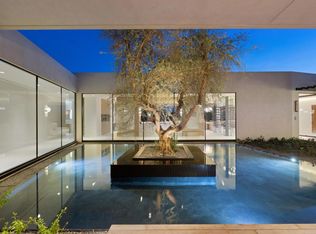
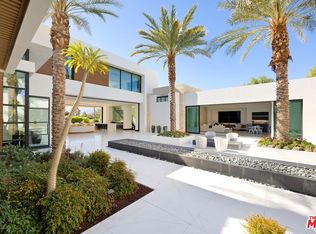
81105 Columbus Way, La Quinta, CA 92253
Home value
$15,531,300
$14.75M - $16.31M
Not available
Owner options
Find your next renter with Zillow Rental Manager. Plus, with online applications, you can quickly screen prospective tenants – for free.
$90,872/mo
Est. payment
Refinancing to a lower rate could help reduce your monthly payments and save thousands over the life of the loan.
$90,872/mo
Est. payment
Explore your selling options
Work with a Zillow partner agent
Leverage their expertise and Zillow's premium Showcase listings to get your home seen by more buyers.
Get startedList with your own agent
Get your home in front of millions of buyers by listing it on Zillow.
Learn how to do itSell it yourself
Take full control of how buyers see your home on Zillow by listing For Sale by Owner (FSBO).
List your homeWhat's special
Zillow last checked:
Listing updated:
Glenn Cassell DRE #01953599 760-777-9320,
Madison Club Properties,
Ginger Glass DRE #01478465 310-927-9307,
Compass
Glenn Cassell, DRE #01953599
Madison Club Properties
Facts & features
Interior
Bedrooms & bathrooms
- Bedrooms: 6
- Bathrooms: 8
- Full bathrooms: 6
- 1/2 bathrooms: 2
Rooms
- Room types: Entry/Foyer, Family Room, Guest Quarters, Great Room, Media Room, Other, Pantry, Retreat, Wine Cellar, Dining Room
Bathroom
- Features: Bidet, Bathtub, Separate Shower, Vanity
Kitchen
- Features: Kitchen Island, Kitchenette, Stone Counters
Other
- Features: Walk-In Closet(s)
Pantry
- Features: Walk-In Pantry
Heating
- Central, Fireplace(s), Natural Gas, Zoned
Cooling
- Central Air, Zoned
Appliances
- Included: Dishwasher, Freezer, Gas Cooktop, Disposal, Gas Oven, Gas Range, Gas Water Heater, Ice Maker, Microwave, Refrigerator, Range Hood, Vented Exhaust Fan
- Laundry: Laundry Room
Features
- Wet Bar, Breakfast Bar, Breakfast Area, Cathedral Ceiling(s), Separate/Formal Dining Room, Open Floorplan, Recessed Lighting, Smart Home, Bar, Walk-In Pantry, Wine Cellar, Walk-In Closet(s)
- Flooring: Carpet, Tile
- Doors: Sliding Doors
- Windows: Blinds, Skylight(s)
- Has fireplace: Yes
- Fireplace features: Family Room, Gas Starter, Great Room, Guest Accommodations, Primary Bedroom, Outside, See Through
Interior area
- Total interior livable area: 10,050 sqft
Property
Parking
- Total spaces: 5
- Parking features: Attached Carport, Circular Driveway, Direct Access, Driveway, Garage, Golf Cart Garage
- Attached garage spaces: 5
- Has carport: Yes
Features
- Patio & porch: Covered
- Exterior features: Barbecue, Fire Pit
- Has private pool: Yes
- Pool features: Gunite, Electric Heat, In Ground
- Spa features: Gunite, Heated, In Ground, Private
- Fencing: Block,Partial,Stucco Wall
- Has view: Yes
- View description: Golf Course, Mountain(s), Panoramic
Lot
- Size: 1.47 Acres
- Features: Cul-De-Sac, Irregular Lot, Landscaped, On Golf Course, Planned Unit Development, Sprinkler System
Details
- Additional structures: Guest House
- Parcel number: 779380028
- Special conditions: Standard
Construction
Type & style
- Home type: SingleFamily
- Architectural style: Contemporary,Modern
- Property subtype: Single Family Residence
Materials
- Stucco
- Foundation: Slab
- Roof: Flat
Condition
- New construction: No
- Year built: 2016
Utilities & green energy
- Electric: 220 Volts in Laundry
- Utilities for property: Cable Available
Community & HOA
Community
- Features: Golf, Gated
- Security: Fire Detection System, Security Gate, Gated Community, 24 Hour Security, Key Card Entry, Smoke Detector(s)
- Subdivision: The Madison
HOA
- Has HOA: Yes
- Amenities included: Controlled Access, Security
- HOA fee: $6,300 quarterly
- HOA name: The Madison Club Owners Association
Location
- Region: La Quinta
Financial & listing details
- Price per square foot: $1,254/sqft
- Tax assessed value: $14,883,441
- Date on market: 6/5/2025
- Listing terms: Cash,Cash to New Loan
- Inclusions: Furnishings per inventory.
Price history
| Date | Event | Price |
|---|---|---|
| 4/17/2026 | Pending sale | $17,450,000+38.5%$1,736/sqft |
Source: | ||
| 4/16/2026 | Sold | $12,600,000-27.8%$1,254/sqft |
Source: | ||
| 1/14/2026 | Contingent | $17,450,000$1,736/sqft |
Source: | ||
| 4/11/2024 | Price change | $17,450,000-2.8%$1,736/sqft |
Source: | ||
| 3/7/2024 | Listed for sale | $17,950,000+30.5%$1,786/sqft |
Source: | ||
| 2/22/2022 | Sold | $13,750,000-7.3%$1,368/sqft |
Source: | ||
| 2/11/2022 | Pending sale | $14,825,000$1,475/sqft |
Source: | ||
| 2/4/2022 | Contingent | $14,825,000$1,475/sqft |
Source: | ||
| 1/8/2022 | Listed for sale | $14,825,000+6.3%$1,475/sqft |
Source: | ||
| 1/5/2022 | Contingent | $13,940,000$1,387/sqft |
Source: | ||
| 11/4/2021 | Listed for sale | $13,940,000-0.1%$1,387/sqft |
Source: | ||
| 6/4/2021 | Listing removed | -- |
Source: | ||
| 12/11/2020 | Listed for sale | $13,950,000+86.7%$1,388/sqft |
Source: Madison Club Properties #219054325 Report a problem | ||
| 12/27/2018 | Sold | $7,472,000-24.5%$743/sqft |
Source: | ||
| 11/14/2018 | Listed for sale | $9,900,000$985/sqft |
Source: Hideaway Properties Corp. #218032328 Report a problem | ||
| 7/3/2018 | Listing removed | $9,900,000$985/sqft |
Source: Hideaway Properties Corp. #217033750 Report a problem | ||
| 5/18/2018 | Listed for sale | $9,900,000$985/sqft |
Source: Hideaway Properties Corp. #217033750 Report a problem | ||
Public tax history
| Year | Property taxes | Tax assessment |
|---|---|---|
| 2026 | -- | $14,883,441 +2% |
| 2025 | $184,401 +1.4% | $14,591,609 +2% |
| 2024 | $181,897 +1% | $14,305,500 +78.6% |
| 2023 | $180,079 +77.2% | $8,011,491 +2% |
| 2022 | $101,620 +1.9% | $7,854,403 +2% |
| 2021 | $99,683 +1.1% | $7,700,397 +1% |
| 2020 | $98,569 +1.7% | $7,621,440 +2% |
| 2019 | $96,906 -2.3% | $7,472,000 -2.5% |
| 2018 | $99,204 +32.7% | $7,666,850 +35.6% |
| 2017 | $74,736 | $5,652,520 +326.3% |
| 2016 | $74,736 +2247.5% | $1,326,000 +424% |
| 2015 | $3,184 +0.4% | $253,075 +2% |
| 2014 | $3,170 | $248,118 +0.5% |
| 2013 | -- | $246,998 +2% |
| 2012 | -- | $242,155 +2% |
| 2011 | -- | $237,407 +0.8% |
| 2010 | -- | $235,634 -0.2% |
| 2009 | -- | $236,195 +2% |
| 2008 | -- | $231,564 +2% |
| 2007 | -- | $227,024 +2% |
| 2006 | -- | $222,573 |
Neighborhood: 92253
Nearby homes
- $13,909,6005 bd6 ba8k sqft81127 Columbus Way, La Quinta, CA 92253Off Market

- $17,500,0000.72 acres81149 Columbus Way, La Quinta, CA 92253Sold

- $14,000,0007 bd8 ba10k sqft81171 Columbus Way, La Quinta, CA 92253Sold

- $7,373,5004 bd4 ba5.6k sqft52195 Via Savona, La Quinta, CA 92253Off Market
- $8,000,0006 bd8 ba7.8k sqft52245 Via Savona, La Quinta, CA 92253Sold
- $16,250,0007 bd8 ba10k sqft81193 Columbus Way, La Quinta, CA 92253Sold
- $8,571,4005 bd7 ba8.5k sqft52345 Via Savona, La Quinta, CA 92253Off Market
- $772,855-- bd-- ba-- sqft52345 Via Savona, La Quinta, CA 92253Off Market
Nearby schools
GreatSchools rating
- 4/10Mountain Vista Elementary SchoolGrades: K-6Distance: 1.3 mi
- 3/10Cahuilla Desert Academy Junior HighGrades: 7-8Distance: 1.5 mi
- 3/10Coachella Valley High SchoolGrades: 9-12Distance: 3.4 mi
Get a cash offer in 3 minutes
- California
- Riverside County
- La Quinta
- 92253
- 81105 Columbus Way