Brasswood by Conner Homes | Beautifully situated just off main HWY 9 overlooking the Snohomish River Valley w/ scenic agricultural farmland & mountain ranges. Close access to Hwy 9 for your traveling needs to Hwy 522 & I-405. This home features Light-filled Open Living, Gourmet Kitchen, Bertazzoni Italian Oven w/ 5 burner range, Quartz Counters, Daylight Basement, Engineered Hardwood on main, Dream Primary Suite w/WIC & 5 pc Bath, Spacious Beds, Outdoor Patio & Deck w/Gas BBQ stub, Smart home technology, 2-car garage. A/C Included! To locate google "Brasswood by Conner Homes". Buyer's Broker must Register Buyer on or before their 1st visit to receive full compensation
Sold
Listed by: Conner Real Estate Group, LLC • Mikayla Belcher
Bought with: Skyline Properties, Inc.
$1,349,900
8111 131st Place SE #35, Snohomish, WA 98296
4beds
2,994sqft
Single Family Residence
Built in 2025
3,619 Square Feet Lot
$1,303,500 Zestimate®
$451/sqft
$4,767 Estimated rent
Home value
$1,303,500
$1.21M - $1.41M
$4,767/mo
Zestimate® history
Owner options
List your home for rent
$4,767/mo
Rent Zestimate®
Find your next renter with Zillow Rental Manager. Plus, with online applications, you can quickly screen prospective tenants – for free.
$4,767/mo
Rent Zestimate®
Refinance and save
$8,348/mo
Est. payment
Refinancing to a lower rate could help reduce your monthly payments and save thousands over the life of the loan.
$8,348/mo
Est. payment
Explore your selling options
Work with a Zillow partner agent
Leverage their expertise and Zillow's premium Showcase listings to get your home seen by more buyers.
Get startedList with your own agent
Get your home in front of millions of buyers by listing it on Zillow.
Learn how to do itSell it yourself
Take full control of how buyers see your home on Zillow by listing For Sale by Owner (FSBO).
List your homeWhat's special
Gourmet kitchenMountain rangesDaylight basementScenic agricultural farmlandSpacious bedsQuartz countersLight-filled open living
Zillow last checked:
Listing updated:
Listed by:
Mikayla Belcher,
Conner Real Estate Group, LLC
Bought with:
Hemalatha Venu, 129645
Skyline Properties, Inc.
Source: NWMLS as distributed by MLS GRID,MLS#: 2358271
Facts & features
Interior
Bedrooms & bathrooms
- Bedrooms: 4
- Bathrooms: 4
- Full bathrooms: 3
- 1/2 bathrooms: 1
- Main level bathrooms: 1
Bedroom
- Level: Lower
Bathroom full
- Level: Lower
Other
- Level: Main
Dining room
- Level: Main
Entry hall
- Level: Main
Great room
- Level: Main
Kitchen with eating space
- Level: Main
Rec room
- Level: Lower
Heating
- Fireplace, 90%+ High Efficiency, Ductless, Forced Air, Heat Pump, Electric, Natural Gas
Cooling
- 90%+ High Efficiency, Ductless, Forced Air, Heat Pump
Appliances
- Included: Dishwasher(s), Disposal, Microwave(s), Stove(s)/Range(s), Garbage Disposal, Water Heater: Hybrid Tank, Water Heater Location: Garage
Features
- Bath Off Primary, Dining Room, High Tech Cabling
- Flooring: Ceramic Tile, Engineered Hardwood, Vinyl, Carpet
- Windows: Double Pane/Storm Window
- Basement: Daylight
- Number of fireplaces: 1
- Fireplace features: Gas, Main Level: 1, Fireplace
Interior area
- Total structure area: 2,994
- Total interior livable area: 2,994 sqft
Property
Parking
- Total spaces: 2
- Parking features: Attached Garage
- Attached garage spaces: 2
Features
- Levels: Two
- Stories: 2
- Entry location: Main
- Patio & porch: Bath Off Primary, Double Pane/Storm Window, Dining Room, Fireplace, High Tech Cabling, SMART Wired, Vaulted Ceiling(s), Walk-In Closet(s), Walk-In Pantry, Water Heater
- Has view: Yes
- View description: Territorial
Lot
- Size: 3,619 Square Feet
- Features: Curbs, Dead End Street, Paved, Sidewalk, Cable TV, Deck, Fenced-Fully, Gas Available, High Speed Internet, Patio
- Topography: Level,Sloped
Details
- Parcel number: 01221900003500
- Zoning description: Jurisdiction: County
- Special conditions: Standard
Construction
Type & style
- Home type: SingleFamily
- Architectural style: Modern,2 Stories w/Bsmnt
- Property subtype: Single Family Residence
Materials
- Cement Planked, Wood Siding, Wood Products, Cement Plank
- Foundation: Poured Concrete
- Roof: Composition
Condition
- Very Good
- New construction: Yes
- Year built: 2025
- Major remodel year: 2025
Details
- Builder name: Conner Homes
Utilities & green energy
- Electric: Company: Snohomish County PUD
- Sewer: Sewer Connected, Company: Silver Lake Water & Sewer District
- Water: Public, Company: Silver Lake Water & Sewer District
- Utilities for property: Comcast/Ziply
Community & HOA
Community
- Features: CCRs, Playground
- Subdivision: Snohomish
HOA
- HOA fee: $123 monthly
- HOA phone: 425-897-3400
Location
- Region: Snohomish
Financial & listing details
- Price per square foot: $451/sqft
- Annual tax amount: $13,400
- Date on market: 8/21/2025
- Cumulative days on market: 335 days
- Listing terms: Conventional
- Inclusions: Dishwasher(s), Garbage Disposal, Microwave(s), Stove(s)/Range(s)
Price history
| Date | Event | Price |
|---|---|---|
| 9/15/2025 | Sold | $1,349,900$451/sqft |
Source:  NWMLS as distributed by MLS GRID #2358271 Report a problem NWMLS as distributed by MLS GRID #2358271 Report a problem | ||
| 8/14/2025 | Pending sale | $1,349,900$451/sqft |
Source: NWMLS as distributed by MLS GRID #2358271 Report a problem | ||
| 8/7/2025 | Price change | $1,349,900+0.4%$451/sqft |
Source: NWMLS as distributed by MLS GRID #2358271 Report a problem | ||
| 4/10/2025 | Listed for sale | $1,344,900$449/sqft |
Source: NWMLS as distributed by MLS GRID #2358271 Report a problem | ||
Public tax history
Tax history is unavailable.
Neighborhood: 98296
Nearby homes
- $1,399,9005 bd4 ba3.2k sqft8107 131st Pl SE #36, Snohomish, WA 98296Sold

- $1,324,9004 bd4 ba2.9k sqft8115 131st Pl SE #34, Snohomish, WA 98296Sold

- $1,364,9005 bd4 ba3.2k sqft8119 131st Pl SE #33, Snohomish, WA 98296Sold
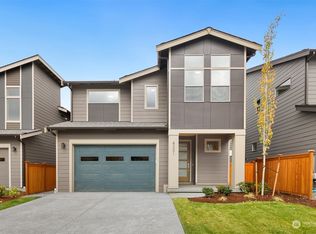
- $1,349,9005 bd4 ba3.2k sqft8123 131st Pl SE #32, Snohomish, WA 98296Sold
- $1,099,9004 bd3 ba2.5k sqft8116 131st Pl SE #16, Snohomish, WA 98296Sold
- $1,124,9005 bd3 ba2.7k sqft8112 131st Pl SE #15, Snohomish, WA 98296Sold
- $1,099,9004 bd3 ba2.4k sqft8108 131st Pl SE #14, Snohomish, WA 98296Sold
- $1,299,9004 bd4 ba2.9k sqft8127 131st Pl SE #31, Snohomish, WA 98296Sold
Nearby schools
GreatSchools rating
- 8/10Little Cedars Elementary SchoolGrades: K-6Distance: 1.1 mi
- 8/10Valley View Middle SchoolGrades: 7-8Distance: 1.2 mi
- 8/10Glacier Peak High SchoolGrades: 9-12Distance: 0.9 mi
Schools provided by the listing agent
- Elementary: Little Cedars Elem
- Middle: Valley View Mid
- High: Glacier Peak
Source: NWMLS as distributed by MLS GRID. This data may not be complete. We recommend contacting the local school district to confirm school assignments for this home.
Get a cash offer in 3 minutes
Find out how much your home could sell for in as little as 3 minutes with a no-obligation cash offer.
Estimated market value
$1,303,500
Get a cash offer in 3 minutes
Find out how much your home could sell for in as little as 3 minutes with a no-obligation cash offer.
Estimated market value
$1,303,500
- Washington
- Snohomish County
- Snohomish
- 98296
- 8111 131st Place SE Unit 35
Nearby cities
Nearby neighborhoods
Nearby zip codes
Other Snohomish Topics
