Skip main navigation
Sold for $815,000
  • $815,000

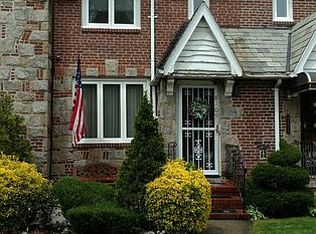
    81-11 77th Avenue, Glendale, NY 11385

    3beds
    2,392sqft
    Single Family Residence, Residential
    Built in 1935
    2,250 Square Feet Lot
    $815,400 Zestimate®
    $341/sqft
    $4,080 Estimated rent

    Home value

    $815,400

    $750,000 - $889,000

    $4,080/mo

    Zestimate® history
    Loading
    Loading...

    Owner options

    List your home for rent

    $4,080/mo

    Rent Zestimate®

    Find your next renter with Zillow Rental Manager. Plus, with online applications, you can quickly screen prospective tenants – for free.

    Learn more

    $4,080/mo

    Rent Zestimate®

    Refinance and save

    $5,350/mo

    Est. payment

    Refinancing to a lower rate could help reduce your monthly payments and save thousands over the life of the loan.

    See today's rates

    $5,350/mo

    Est. payment

    Explore your selling options

    Work with a Zillow partner agent

    Leverage their expertise and Zillow's premium Showcase listings to get your home seen by more buyers.

    Get started

    List with your own agent

    Get your home in front of millions of buyers by listing it on Zillow.

    Learn how to do it

    Sell it yourself

    Take full control of how buyers see your home on Zillow by listing For Sale by Owner (FSBO).

    List your home

    What's special

    Cozy fireplaceClassic tudor character throughoutFormal dining room
    Spacious One-Family Tudor Home Beautiful and spacious one-family Tudor offering 3 bedrooms, a bright living room, formal dining room, and eat-in kitchen (EIK). This charming home features a cozy fireplace and classic Tudor character throughout. Ideally located near shopping, public transportation, and schools, making it perfect for comfortable family living. Highlights: 3 Bedrooms Living Room Formal Dining Room Eat-In Kitchen Fireplace Convenient Location Don't miss this opportunity to own a charming Tudor home in a desirable neighborhood.

    Zillow last checked:

    Listing updated:

    Listed by:

    Deborah A. Kueber,

    Coldwell Banker Kueber Realty 718-628-0100

    Bought with:

    Daniela Cazan, 10401228740

    Coldwell Banker Kueber Realty

    Source: OneKey® MLS as distributed by MLS GRID,MLS#: 1006903MLS Logo

    Facts & features

    Interior

    Bedrooms & bathrooms
    • Bedrooms: 3
    • Bathrooms: 2
    • Full bathrooms: 1
    • 1/2 bathrooms: 1
    Heating
    • Natural Gas
    Cooling
    • Wall/Window Unit(s)
    Appliances
    • Included: Freezer, Gas Range, Refrigerator
    • Laundry: In Basement, Washer Hookup
    Features
    • Eat-in Kitchen, Formal Dining, Primary Bathroom
    • Basement: Finished
    • Attic: None
    • Number of fireplaces: 1
    • Fireplace features: Wood Burning
    Interior area
    • Total structure area: 2,392
    • Total interior livable area: 2,392 sqft

    Property

    Parking
    • Total spaces: 1
    • Parking features: Driveway, Garage
    • Garage spaces: 1
    • Has uncovered spaces: Yes
    Features
    • Levels: Two
    Lot
    • Size: 2,250 Square Feet
    • Dimensions: 18 x 125
    • Features: Back Yard
    Details
    • Parcel number: 038220038
    • Special conditions: None

    Construction

    Type & style
    • Home type: SingleFamily
    • Architectural style: Tudor
    • Property subtype: Single Family Residence, Residential
    • Attached to another structure: Yes
    Materials
    • Brick
    Condition
    • Year built: 1935

    Utilities & green energy

    • Sewer: Public Sewer
    • Water: Public
    • Utilities for property: Cable Connected, Electricity Connected, Natural Gas Connected, Sewer Connected, Trash Collection Public, Water Connected

    Community & HOA

    HOA
    • Has HOA: No
    Location
    • Region: Ridgewood

    Financial & listing details

    • Price per square foot: $341/sqft
    • Tax assessed value: $832,000
    • Annual tax amount: $7,820
    • Date on market: 6/1/2026
    • Cumulative days on market: 16 days
    • Listing agreement: Exclusive Right To Sell
    • Electric utility on property: Yes

    Price history

    DateEventPrice
    9/18/2026Sold$815,000-1.2%$341/sqft
    Source: OneKey® MLS as distributed by MLS GRID #1006903 Report a problem
    6/17/2026Pending sale$825,000$345/sqft
    Source: OneKey® MLS as distributed by MLS GRID #1006903 Report a problem
    6/1/2026Listed for sale$825,000+7.3%$345/sqft
    Source: OneKey® MLS as distributed by MLS GRID #1006903 Report a problem
    12/27/2022Listing removed--
    Source: OneKey® MLS as distributed by MLS GRID #3417702 Report a problem
    10/19/2022Price change$769,000-2%$321/sqft
    Source: OneKey® MLS as distributed by MLS GRID #3417702 Report a problem
    9/6/2022Price change$785,000-1.6%$328/sqft
    Source: OneKey® MLS as distributed by MLS GRID #3417702 Report a problem
    7/21/2022Listed for sale$798,000$334/sqft
    Source: OneKey® MLS as distributed by MLS GRID #3417702 Report a problem

    Public tax history

    YearProperty taxesTax assessment
    2025-- $49,920 +9.9%
    2024-- $45,420 -10.1%
    2023-- $50,520 +2.9%
    2022-- $49,080 +3.7%
    2021-- $47,340 -3.8%
    2020$5,640 +5.9%$49,200 +3.9%
    2019$5,324 -15.4%$47,340 +57.5%
    2018$6,290 +8.8%$30,066 +6%
    2017$5,782 +23.3%$28,365
    2016$4,688 $28,365 +3.6%
    2015$4,688 +55.9%$27,370 +4.8%
    2014$3,008 $26,126 +4.3%
    2013-- $25,056 +6%
    2012-- $23,638
    2011-- $23,638 +3.6%
    2010-- $22,809 +4.8%
    2009-- $21,772 +4.3%
    2008-- $20,880 +6%
    2007-- $19,699
    2006-- $19,699 +3.6%
    2005-- $19,008 +4.8%
    2004-- $18,144 +4.3%
    2003-- $17,400 +6%
    2002-- $16,416
    2001-- $16,416 +3.6%
    2000-- $15,840
    Find assessor info on the county website

    Neighborhood: Glendale

    Nearby schools

    GreatSchools rating
    Schools provided by the listing agent
    • Elementary: Ps/Is 113 Anthony J Pranzo
    • Middle: Ps/Is 113 Anthony J Pranzo
    • High: Grover Cleveland High School

    Source: OneKey® MLS as distributed by MLS GRID. This data may not be complete. We recommend contacting the local school district to confirm school assignments for this home.