This beautifully remodeled two-story home offers 4 bedrooms, 2.5 bathrooms, and 1,847 square feet of thoughtfully updated interior living space, situated on a spacious 6,970 square foot lot with plenty of room to enjoy both indoors and out. Inside, the home has been completely remodeled, creating a fresh, modern feel throughout. Brand-new flooring flows seamlessly from room to room, giving the home a clean and cohesive look. The updated kitchen features new countertops, offering both style and functionality perfect for everyday cooking and entertaining. All bathrooms have been tastefully renovated with updated finishes, providing a contemporary, move-in-ready experience. The functional floor plan includes multiple bedrooms ideal for families, guests, or a home office setup. The generous lot size provides ample backyard space for entertaining, gardening, pets, or simply relaxing outdoors. Overall, this home combines modern upgrades with comfortable living space, making it a turnkey opportunity in a well-established neighborhood.
Closed
$535,000
8111 Aztec Way, Antelope, CA 95843
4beds
1,847sqft
Single Family Residence
Built in 1987
6,969 Square Feet Lot
$528,100 Zestimate®
$290/sqft
$2,885 Estimated rent
Home value
$528,100
$502,000 - $555,000
$2,885/mo
Zestimate® history
Owner options
List your home for rent
$2,885/mo
Rent Zestimate®
Find your next renter with Zillow Rental Manager. Plus, with online applications, you can quickly screen prospective tenants – for free.
$2,885/mo
Rent Zestimate®
Refinance and save
$3,636/mo
Est. payment
Refinancing to a lower rate could help reduce your monthly payments and save thousands over the life of the loan.
$3,636/mo
Est. payment
Explore your selling options
Work with a Zillow partner agent
Leverage their expertise and Zillow's premium Showcase listings to get your home seen by more buyers.
Get startedList with your own agent
Get your home in front of millions of buyers by listing it on Zillow.
Learn how to do itSell it yourself
Take full control of how buyers see your home on Zillow by listing For Sale by Owner (FSBO).
List your homeWhat's special
Beautifully remodeled two-story home
Zillow last checked:
Listing updated:
Listed by:
Manraj Sangha DRE #02128704 530-301-7347,
United Real Estate & Mortgage
Bought with:
The Wise Lending Company
Source: MetroList Services of CA,MLS#: 226104781Originating MLS: MetroList Services, Inc.
Facts & features
Interior
Bedrooms & bathrooms
- Bedrooms: 4
- Bathrooms: 3
- Full bathrooms: 2
- Partial bathrooms: 1
Dining room
- Features: Dining/Family Combo
Kitchen
- Features: Quartz Counter, Kitchen Island, Stone Counters, Island w/Sink
Heating
- Central, Fireplace(s)
Cooling
- Central Air
Appliances
- Included: Range Hood, Dishwasher
- Laundry: Inside
Features
- Flooring: Carpet, Wood
- Number of fireplaces: 1
- Fireplace features: Brick, Living Room, Raised Hearth, Stone
Interior area
- Total interior livable area: 1,847 sqft
Property
Parking
- Total spaces: 2
- Parking features: Attached, Garage Faces Front
- Attached garage spaces: 2
Lot
- Size: 6,969 Square Feet
- Features: Landscape Back, Landscape Front
Details
- Parcel number: 20307500140000
- Zoning: Residential
- Special conditions: Standard
Construction
Type & style
- Home type: SingleFamily
- Property subtype: Single Family Residence
Materials
- Wood, Wood Siding
- Foundation: Slab
- Roof: Composition
Condition
- Year built: 1987
Utilities & green energy
- Electric: 220 Volts in Kitchen, 220 Volts in Laundry
- Sewer: Public Sewer
- Water: Public, Meter on Site
- Utilities for property: Public
Community & HOA
Location
- Region: Antelope
Financial & listing details
- Price per square foot: $290/sqft
- Tax assessed value: $457,255
- Date on market: 8/19/2026
Price history
| Date | Event | Price |
|---|---|---|
| 9/21/2026 | Sold | $535,000+1.9%$290/sqft |
Source: MetroList Services of CA #226104781 Report a problem | ||
| 8/27/2026 | Pending sale | $525,000$284/sqft |
Source: MetroList Services of CA #226104781 Report a problem | ||
| 8/19/2026 | Listed for sale | $525,000$284/sqft |
Source: MetroList Services of CA #226104781 Report a problem | ||
| 8/12/2026 | Listing removed | $525,000$284/sqft |
Source: MetroList Services of CA #226016623 Report a problem | ||
| 7/31/2026 | Price change | $525,000-3.7%$284/sqft |
Source: MetroList Services of CA #226016623 Report a problem | ||
| 3/23/2026 | Price change | $545,000-1.8%$295/sqft |
Source: MetroList Services of CA #226016623 Report a problem | ||
| 2/28/2026 | Listed for sale | $555,000$300/sqft |
Source: MetroList Services of CA #226016623 Report a problem | ||
| 2/21/2026 | Pending sale | $555,000$300/sqft |
Source: MetroList Services of CA #226016623 Report a problem | ||
| 2/13/2026 | Listed for sale | $555,000-1.8%$300/sqft |
Source: MetroList Services of CA #226016623 Report a problem | ||
| 12/20/2025 | Listing removed | -- |
Source: Owner Report a problem | ||
| 9/20/2025 | Price change | $565,000-5.7%$306/sqft |
Source: Owner Report a problem | ||
| 9/10/2025 | Price change | $599,000-7.8%$324/sqft |
Source: Owner Report a problem | ||
| 8/9/2025 | Listed for sale | $650,000+48%$352/sqft |
Source: Owner Report a problem | ||
| 3/25/2024 | Sold | $439,100$238/sqft |
Source: Public Record Report a problem | ||
Public tax history
| Year | Property taxes | Tax assessment |
|---|---|---|
| 2026 | -- | $457,255 +2% |
| 2025 | $5,056 -26.3% | $448,290 +111.9% |
| 2024 | $6,860 +8.7% | $211,585 +2% |
| 2023 | $6,313 +56.1% | $207,437 +2% |
| 2022 | $4,044 -0.2% | $203,370 +2% |
| 2021 | $4,050 -4% | $199,383 +1% |
| 2020 | $4,218 +36.5% | $197,340 +2% |
| 2019 | $3,090 -5.4% | $193,471 +2% |
| 2018 | $3,265 -11.9% | $189,678 +2% |
| 2017 | $3,707 +56.7% | $185,960 +2% |
| 2016 | $2,366 +9.6% | $182,315 +1.5% |
| 2015 | $2,160 | $179,578 +2% |
| 2014 | $2,160 | $176,061 +0.5% |
| 2013 | -- | $175,266 +2% |
| 2012 | -- | $171,830 +2% |
| 2011 | -- | $168,462 +0.8% |
| 2010 | -- | $167,204 +1.8% |
| 2008 | -- | $164,316 +2% |
| 2007 | -- | $161,095 +2% |
| 2006 | -- | $157,937 +2% |
| 2005 | -- | $154,842 +2% |
| 2004 | -- | $151,806 +1.9% |
| 2003 | -- | $149,024 +2% |
| 2002 | -- | $146,103 +2% |
| 2001 | -- | $143,239 +2% |
| 2000 | -- | $140,432 |
Find assessor info on the county website
Neighborhood: 95843
Nearby homes
- $484,8003 bd2 ba1.6k sqft8115 Aztec Way, Antelope, CA 95843Off Market
- $425,2003 bd2 ba1.2k sqft8109 Aztec Way, Antelope, CA 95843Off Market
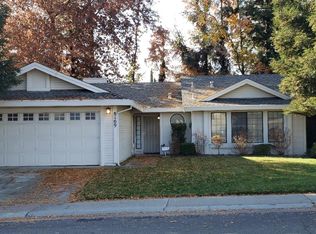
- $473,2003 bd2 ba1.9k sqft8056 Prior Way, Antelope, CA 95843Off Market
- $481,4003 bd3 ba1.6k sqft8052 Prior Way, Antelope, CA 95843Off Market
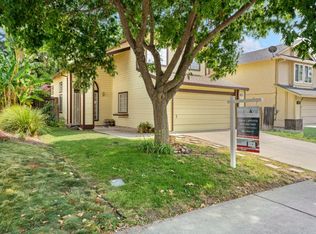
- $505,0003 bd2 ba1.5k sqft8119 Aztec Way, Antelope, CA 95843Sold
- $645,0004 bd2 ba2.2k sqft8100 Prior Way, Antelope, CA 95843Sold
- $466,4003 bd2 ba1.7k sqft8105 Aztec Way, Antelope, CA 95843Off Market
- $525,8004 bd3 ba2.1k sqft8104 Prior Way, Antelope, CA 95843Off Market
Nearby schools
GreatSchools rating
- 3/10Arthur S. Dudley Elementary SchoolGrades: K-6Distance: 0.2 mi
- 5/10Wilson C. Riles Middle SchoolGrades: 7-8Distance: 1 mi
- 7/10Center HighGrades: 9-12Distance: 0.5 mi
Get a cash offer in 3 minutes
Find out how much your home could sell for in as little as 3 minutes with a no-obligation cash offer.
Estimated market value
$528,100
Get a cash offer in 3 minutes
Find out how much your home could sell for in as little as 3 minutes with a no-obligation cash offer.
Estimated market value
$528,100
- California
- Sacramento County
- Antelope
- 95843
- 8111 Aztec Way
