Skip main navigation
Sold for $420,000
Street View
  • $420,000

    8111 Brigantine Dr, Colorado Springs, CO 80920

    3beds
    1,700sqft
    Single Family Residence
    Built in 1982
    6,791 Square Feet Lot
    $438,300 Zestimate®
    $247/sqft
    $2,364 Estimated rent

    Home value

    $438,300

    $416,000 - $460,000

    $2,364/mo

    Zestimate® history
    Loading
    Loading...

    Owner options

    List your home for rent

    $2,364/mo

    Rent Zestimate®

    Find your next renter with Zillow Rental Manager. Plus, with online applications, you can quickly screen prospective tenants – for free.

    Learn more

    $2,364/mo

    Rent Zestimate®

    Refinance and save

    $2,519/mo

    Est. payment

    Refinancing to a lower rate could help reduce your monthly payments and save thousands over the life of the loan.

    See today's rates

    $2,519/mo

    Est. payment

    Explore your selling options

    Work with a Zillow partner agent

    Leverage their expertise and Zillow's premium Showcase listings to get your home seen by more buyers.

    Get started

    List with your own agent

    Get your home in front of millions of buyers by listing it on Zillow.

    Learn how to do it

    Sell it yourself

    Take full control of how buyers see your home on Zillow by listing For Sale by Owner (FSBO).

    List your home

    What's special

    Shopping centersNew hood ventNew vanitySpacious family roomNewer carpet throughoutClose proximityLarge entryway
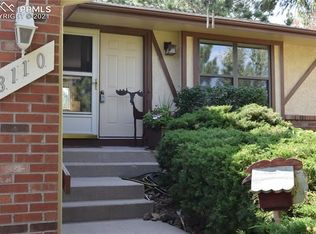
    Welcome to this charming original owner home that offers comfortable living in a desirable location! With 3 bedrooms, 2 baths, and approximately 1,700 square feet of living space, this property provides ample room for families and individuals alike. Upon entering the home, you'll find a large entryway that leads to either the upper or lower level. The upper level features a spacious living room with vaulted ceilings, creating an open and inviting atmosphere. The newly installed lvp flooring and newer carpet throughout the upper level add a touch of modern elegance. The dining room is conveniently open to the living room and provides a walk-out to the rear deck, allowing for easy indoor-outdoor entertaining. The kitchen is well-equipped with solid surface counters, an ample amount of storage, a new dishwasher, and a new hood vent. The upper floor full bath has been tastefully updated with a new vanity and flooring, providing a fresh and stylish look. The three bedrooms are located on the upper floor, with the primary bedroom connecting to the upper bathroom. The lower level of this home boasts a spacious family room, complete with a beautiful brick wood-burning fireplace and a newly updated 3/4 bathroom. This area provides a cozy and inviting space for gathering or enjoying quiet evenings by the fire. Step out onto the deck to take in the large backyard, providing tons of space for dogs and kids to play and enjoy outdoor activities. The location of this property is highly convenient, situated right off of Union Blvd. With easy access to major roadways such as I-25 and Woodmen Rd, commuting to various destinations is a breeze. You'll also find a plethora of restaurants, shopping centers, hospitals, parks, and schools in close proximity, providing convenience and ensuring all your needs are met. Don't miss the opportunity to make this lovely home yours and enjoy the convenient lifestyle it offers.

    Zillow last checked:

    Listing updated:

    Listed by:

    Daniellelynn Biery MRP 719-453-7905,

    Hause Associates Realty Services

    Bought with:

    Leslie Wilson

    Berkshire Hathaway HomeServices Colorado Real Estate, LLC

    Source: elevateMLS,MLS#: 7268191MLS Logo

    Facts & features

    Interior

    Bedrooms & bathrooms
    • Bedrooms: 3
    • Bathrooms: 2
    • Full bathrooms: 1
    • 3/4 bathrooms: 1
    Heating
    • Forced Air, Natural Gas
    Cooling
    • Ceiling Fan(s)
    Appliances
    • Included: 220v in Kitchen, Dishwasher, Disposal, Exhaust Fan, Refrigerator
    • Laundry: Electric Hook-up, Lower Level
    Features
    • Vaulted Ceiling(s)
    • Flooring: Carpet, Tile
    • Windows: Window Coverings
    • Has basement: No
    • Has fireplace: Yes
    Interior area
    • Total structure area: 1,700
    • Total interior livable area: 1,700 sqft
    • Finished area above ground: 1,700
    • Finished area below ground: 0

    Property

    Parking
    • Total spaces: 2
    • Parking features: Attached, Concrete Driveway
    • Attached garage spaces: 2
    Features
    • Levels: Bi-level
    • Patio & porch: Wood Deck
    • Exterior features: Auto Sprinkler System
    • Fencing: Back Yard
    Lot
    • Size: 6,791 Square Feet
    • Features: See Remarks, Near Fire Station, Near Hospital, Near Park, Near Schools, Near Shopping Center, Landscaped
    Details
    • Parcel number: 6303207023

    Construction

    Type & style
    • Home type: SingleFamily
    • Property subtype: Single Family Residence
    Materials
    • Brick, Wood Siding
    • Foundation: Garden Level
    • Roof: Composite Shingle
    Condition
    • Existing Home
    • New construction: No
    • Year built: 1982

    Utilities & green energy

    • Water: Municipal
    • Utilities for property: Natural Gas Connected, Phone Available

    Community & HOA

    HOA
    • HOA fee: $100 quarterly
    Location
    • Region: Colorado Springs

    Financial & listing details

    • Price per square foot: $247/sqft
    • Tax assessed value: $456,994
    • Annual tax amount: $1,484
    • Date on market: 8/29/2023
    • Listing terms: Cash,Conventional,FHA,VA Loan

    Price history

    DateEventPrice
    8/28/2023Sold$420,000-3.4%$247/sqft
    Source: elevateMLS #7268191 Report a problem
    7/17/2023Price change$435,000-3.3%$256/sqft
    Source: elevateMLS #7268191 Report a problem
    7/6/2023Listed for sale$449,900$265/sqft
    Source: elevateMLS #7268191 Report a problem

    Public tax history

    YearProperty taxesTax assessment
    2024$1,670 +12.5%$30,620
    2023$1,485 -4%$30,620 +45.5%
    2022$1,547 $21,040 -2.8%
    2021-- $21,650 +20.3%
    2020$1,385 +1.1%$17,990
    2019$1,370 +19.3%$17,990 +21%
    2018$1,148 -0.4%$14,870
    2017$1,153 +0.4%$14,870 -3.9%
    2016$1,148 -4.1%$15,480
    2015$1,197 +8.1%$15,480 +7.9%
    2014$1,107 $14,340
    2013-- --
    2012-- $14,340
    2011$1,158 $14,340 -5%
    2010-- $15,090
    2009-- $15,090 +2%
    2008-- $14,790
    2006-- $14,790 +18.6%
    2004-- $12,470
    2003$1,042 +2.7%$12,470 -9%
    2002$1,014 -0.2%$13,710 +3.7%
    2001$1,016 $13,220
    Find assessor info on the county website

    Neighborhood: Briargate

    Nearby schools

    GreatSchools rating
    Schools provided by the listing agent
    • Elementary: High Plains
    • Middle: Mountain Ridge
    • High: Rampart
    • District: Academy-20

    Source: elevateMLS. This data may not be complete. We recommend contacting the local school district to confirm school assignments for this home.

    Get a cash offer in 3 minutes
    Find out how much your home could sell for in as little as 3 minutes with a no-obligation cash offer.
    Estimated market value
    $438,300
    Get a cash offer in 3 minutes
    Find out how much your home could sell for in as little as 3 minutes with a no-obligation cash offer.
    Estimated market value
    $438,300