Skip main navigation
Sold for $640,000
  • Listing Provided by: Keller Williams North Valley
    Bought with: Jarrin Realty Group, Inc.
    Tax assessed value
    $640,000

    8111 Canby Ave Unit 1, Reseda, CA 91335

    4beds
    1,717sqft
    Townhouse
    Built in 1966
    6.12 Acres Lot
    $654,600 Zestimate®
    $373/sqft
    $3,863 Estimated rent

    Home value

    $654,600

    $622,000 - $687,000

    $3,863/mo

    Zestimate® history
    Loading
    Loading...

    Owner options

    List your home for rent

    $3,863/mo

    Rent Zestimate®

    Find your next renter with Zillow Rental Manager. Plus, with online applications, you can quickly screen prospective tenants – for free.

    Learn more

    $3,863/mo

    Rent Zestimate®

    Refinance and save

    $4,667/mo

    Est. payment

    Refinancing to a lower rate could help reduce your monthly payments and save thousands over the life of the loan.

    See today's rates

    $4,667/mo

    Est. payment

    Explore your selling options

    Work with a Zillow partner agent

    Leverage their expertise and Zillow's premium Showcase listings to get your home seen by more buyers.

    Get started

    List with your own agent

    Get your home in front of millions of buyers by listing it on Zillow.

    Learn how to do it

    Sell it yourself

    Take full control of how buyers see your home on Zillow by listing For Sale by Owner (FSBO).

    List your home

    What's special

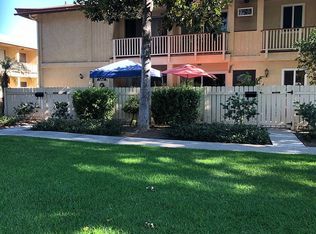
    Gorgeously updated 4 bed, 2 ½ bath corner unit, in a wonderful location within the complex. No neighbors on 3 sides and faces greenbelt and the community pools. The complex is situated right behind The Northridge hospital and within few miles of California State University Northridge. The home has been updated over the years with Vinyl windows and sliders, newer water heater, updated kitchen with granite counters and stainless steel appliances, tile flooring in kitchen and bathrooms, laminate flooring throughout the home, recessed lights and updated bathrooms. The entire home just got a fresh coat of paint. There is a large patio in the front for entertaining family and friends for summer BBQ. There is an attached 2 car garage with washer/dryer hookup. The complex is gated and there is an onsite security, there is also a community recreation room, one large and two smaller pools and a play area included in the HOA. All 4 bedrooms are upstairs, the large primary suite has an attached bathroom and a nice size balcony facing the lawn and the pool area with an unobstructed view. The remaining spacious 3 bedrooms share a hall bath. The community is close to public transportation, CSUN and the Northridge hospital. A MUST SEE !!

    Zillow last checked:

    Listing updated:

    Listing Provided by:

    Quresh Bandukwala DRE #01731422 805-701-8851,

    Keller Williams North Valley

    Bought with:

    Frank Bowen Jr., DRE #01951325

    Jarrin Realty Group, Inc.

    Source: CRMLS,MLS#: SR24098740MLS LogoOriginating MLS: California Regional MLS

    Facts & features

    Interior

    Bedrooms & bathrooms
    • Bedrooms: 4
    • Bathrooms: 3
    • Full bathrooms: 1
    • 3/4 bathrooms: 1
    • 1/2 bathrooms: 1
    • Main level bathrooms: 1
    Bedroom
    • Features: All Bedrooms Up
    Bathroom
    • Features: Bathroom Exhaust Fan, Bathtub, Dual Sinks, Low Flow Plumbing Fixtures, Tub Shower
    Kitchen
    • Features: Granite Counters
    Heating
    • Central
    Cooling
    • Central Air
    Appliances
    • Included: Dishwasher, Gas Range
    • Laundry: Washer Hookup, Gas Dryer Hookup, In Garage
    Features
    • Balcony, Separate/Formal Dining Room, Granite Counters, Open Floorplan, All Bedrooms Up
    • Flooring: Laminate
    • Has fireplace: Yes
    • Fireplace features: Gas, Living Room
    • Common walls with other units/homes: 1 Common Wall
    Interior area
    • Total interior livable area: 1,717 sqft

    Property

    Parking
    • Total spaces: 2
    • Parking features: Door-Single, Garage, Garage Door Opener, Guest, Permit Required, Garage Faces Rear
    • Attached garage spaces: 2
    Features
    • Levels: Two
    • Stories: 2
    • Entry location: Front
    • Patio & porch: Patio
    • Exterior features: Rain Gutters
    • Pool features: In Ground, Association
    • Has spa: Yes
    • Spa features: Association
    • Fencing: Wood
    • Has view: Yes
    • View description: Pool
    Lot
    • Size: 6.12 Acres
    • Features: Close to Clubhouse, Garden, Lawn, Landscaped
    Details
    • Parcel number: 2102026006
    • Zoning: LARA
    • Special conditions: Standard

    Construction

    Type & style
    • Home type: Townhouse
    • Architectural style: Contemporary
    • Property subtype: Townhouse
    • Attached to another structure: Yes
    Materials
    • Drywall, Concrete, Stone, Stucco
    • Roof: Shingle
    Condition
    • New construction: No
    • Year built: 1966

    Utilities & green energy

    • Sewer: Public Sewer
    • Water: Public
    • Utilities for property: Cable Available, Electricity Available, Electricity Connected, Natural Gas Available, Natural Gas Connected, Phone Available, Sewer Connected, Water Connected

    Community & neighborhood

    Security
    • Security features: Carbon Monoxide Detector(s), Security Gate, Gated Community, 24 Hour Security
    Community
    • Community features: Street Lights, Valley, Gated
    Location
    • Region: Reseda

    HOA & financial

    HOA
    • Has HOA: Yes
    • HOA fee: $574 monthly
    • Amenities included: Clubhouse, Maintenance Grounds, Meeting Room, Pool, Pet Restrictions, Recreation Room, Guard, Security
    • Association name: Valencia Management Group
    • Association phone: 661-964-1535

    Other

    Other facts
    • Listing terms: Cash,Cash to New Loan,Conventional,1031 Exchange

    Price history

    DateEventPrice
    7/3/2024Sold$640,000+0.8%$373/sqft
    Source: CRMLS #SR24098740 Report a problem
    6/27/2024Pending sale$635,000$370/sqft
    Source: CRMLS #SR24098740 Report a problem
    5/27/2024Contingent$635,000$370/sqft
    Source: CRMLS #SR24098740 Report a problem
    5/18/2024Listed for sale$635,000+159.2%$370/sqft
    Source: CRMLS #SR24098740 Report a problem
    9/12/2008Sold$245,000-13.6%$143/sqft
    Source: Public Record Report a problem
    6/30/2008Sold$283,650-17.8%$165/sqft
    Source: Public Record Report a problem
    2/4/2005Sold$345,000+159.4%$201/sqft
    Source: Public Record Report a problem
    10/5/1999Sold$133,000$77/sqft
    Source: Public Record Report a problem

    Public tax history

    YearProperty taxesTax assessment
    2025$7,900 +102.3%$640,000 +106.9%
    2024$3,905 +1.9%$309,304 +2%
    2023$3,832 +4.8%$303,240 +2%
    2022$3,656 +1.5%$297,295 +2%
    2021$3,603 -0.9%$291,467 +1%
    2020$3,634 $288,479 +2%
    2019$3,634 +5.3%$282,824 +2%
    2018$3,450 $277,279 +2%
    2017$3,450 +2.3%$271,843 +2%
    2016$3,373 +2.8%$266,513 +1.5%
    2015$3,281 +1%$262,510 +2%
    2014$3,250 $257,368 +10.5%
    2012-- $233,000 -5.4%
    2011-- $246,259 +0.8%
    2010-- $244,419 -0.2%
    2009-- $245,000 -33.1%
    2008-- $366,115 +2%
    2007-- $358,937 +2%
    2006-- $351,900
    2005-- $351,900 +144.8%
    2004-- $143,773 +1.9%
    2003-- $141,139 +2%
    2002-- $138,373 +4%
    2000-- $133,000

    Find assessor info on the county website

    Neighborhood: Reseda

    Nearby schools

    GreatSchools rating
    Get a cash offer in 3 minutes
    Find out how much your home could sell for in as little as 3 minutes with a no-obligation cash offer.
    Estimated market value
    $654,600
    Get a cash offer in 3 minutes
    Find out how much your home could sell for in as little as 3 minutes with a no-obligation cash offer.
    Estimated market value
    $654,600