Skip main navigation
Closed
  • Price Unknown

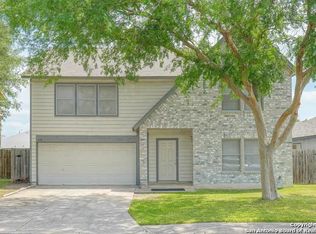
    8111 Chestnut Barr Dr, Converse, TX 78109

    3beds
    1,698sqft
    Single Family Residence
    Built in 1994
    5,998.21 Square Feet Lot
    $214,300 Zestimate®
    $--/sqft
    $1,712 Estimated rent

    Home value

    $214,300

    $201,000 - $225,000

    $1,712/mo

    Zestimate® history
    Loading
    Loading...

    Owner options

    List your home for rent

    $1,712/mo

    Rent Zestimate®

    Find your next renter with Zillow Rental Manager. Plus, with online applications, you can quickly screen prospective tenants – for free.

    Learn more

    $1,712/mo

    Rent Zestimate®

    Refinance and save

    $200/mo

    Est. payment

    Refinancing to a lower rate could help reduce your monthly payments and save thousands over the life of the loan.

    See today's rates

    $200/mo

    Est. payment

    Explore your selling options

    Work with a Zillow partner agent

    Leverage their expertise and Zillow's premium Showcase listings to get your home seen by more buyers.

    Get started

    List with your own agent

    Get your home in front of millions of buyers by listing it on Zillow.

    Learn how to do it

    Sell it yourself

    Take full control of how buyers see your home on Zillow by listing For Sale by Owner (FSBO).

    List your home

    What's special

    Open floor planMaster closetBeautiful laminate wood floorsGranite countertopsAmple storage spaceCrown moldingMaster bedroom
    This stunning two-story house boasts 3 spacious bedrooms and 2.5 bathrooms. As soon as you step inside, you'll be greeted by the beautiful laminate wood floors complimented by crown molding that flow seamlessly throughout the main living area. The open floor plan is perfect for entertaining guests or spending time with family. The kitchen features custom cabinets that provide ample storage space with granite countertops and a travertine backsplash. Upstairs, you'll find all of the bedrooms, including the luxurious master suite. The master bedroom is spacious and bright, with plenty of natural light pouring in from the windows. And the master closet is enormous, providing plenty of room for all of your clothes and accessories. This property boasts a generously sized backyard, perfect for those who enjoy spending time outdoors or enjoy entertaining. You'll love the peace and tranquility of this lovely neighborhood conveniently located near Randolph AFB with easy access to I10 and 1604.

    Zillow last checked:

    Listing updated:

    Listed by:

    Christopher Parreira (888)519-7431,

    eXp Realty LLC

    Bought with:

    NON-MEMBER AGENT

    Non Member Office

    Source: Central Texas MLS,MLS#: 504249MLS LogoOriginating MLS: Four Rivers Association of REALTORS

    Facts & features

    Interior

    Bedrooms & bathrooms
    • Bedrooms: 3
    • Bathrooms: 3
    • Full bathrooms: 2
    • 1/2 bathrooms: 1
    Heating
    • Central
    Cooling
    • Central Air
    Appliances
    • Included: Dishwasher, Electric Range, Electric Water Heater, Disposal, Oven, Refrigerator, Some Electric Appliances, Microwave
    • Laundry: Washer Hookup, Electric Dryer Hookup
    Features
    • All Bedrooms Up, Crown Molding, Pull Down Attic Stairs, Walk-In Closet(s), Custom Cabinets, Eat-in Kitchen, Granite Counters
    • Flooring: Carpet, Ceramic Tile, Laminate
    • Windows: Double Pane Windows
    • Attic: Pull Down Stairs
    • Has fireplace: No
    • Fireplace features: None
    Interior area
    • Total interior livable area: 1,698 sqft

    Property

    Parking
    • Total spaces: 2
    • Parking features: Garage
    • Garage spaces: 2
    Features
    • Levels: Two
    • Stories: 2
    • Pool features: Community, None
    • Fencing: Privacy
    • Has view: Yes
    • View description: None
    • Body of water: None
    Lot
    • Size: 5,998 sqft
    Details
    • Parcel number: 050807160680

    Construction

    Type & style
    • Home type: SingleFamily
    • Property subtype: Single Family Residence
    Materials
    • Masonry
    • Foundation: Slab
    • Roof: Composition,Shingle
    Condition
    • Resale
    • Year built: 1994
    Details
    • Builder name: KB

    Utilities & green energy

    • Water: Public
    • Utilities for property: Electricity Available
    Green energy
    • Energy generation: Solar

    Community & neighborhood

    Community
    • Community features: Clubhouse, Playground, Park, Community Pool
    Location
    • Region: Converse
    • Subdivision: Ventura Sub

    HOA & financial

    HOA
    • Has HOA: Yes
    • HOA fee: $200 annually
    • Association name: Meadow Brook HOA

    Other

    Other facts
    • Listing agreement: Exclusive Right To Sell
    • Listing terms: Cash,Conventional,FHA,VA Loan
    • Road surface type: Paved

    Price history

    DateEventPrice
    7/19/2023Sold--
    Source: Central Texas MLS #504249 Report a problem
    6/18/2023Pending sale$230,000$135/sqft
    Source: Central Texas MLS #504249 Report a problem
    6/18/2023Contingent$230,000$135/sqft
    Source: LERA MLS #1684208 Report a problem
    6/12/2023Price change$230,000-2.1%$135/sqft
    Source: LERA MLS #1684208 Report a problem
    5/1/2023Listed for sale$235,000+121.7%$138/sqft
    Source: LERA MLS #1684208 Report a problem
    3/23/2011Sold--
    Source: Agent Provided Report a problem
    2/22/2011Price change$106,000-0.9%$62/sqft
    Source: Better Homes Realty #864813 Report a problem
    2/5/2011Price change$107,000-0.9%$63/sqft
    Source: Better Homes Realty #864813 Report a problem
    1/28/2011Price change$108,000-0.9%$64/sqft
    Source: Better Homes Realty #864813 Report a problem
    1/20/2011Price change$109,000-0.9%$64/sqft
    Source: Better Homes Realty #864813 Report a problem
    11/19/2010Price change$110,000-4.3%$65/sqft
    Source: Better Homes Realty #864813 Report a problem
    11/1/2010Price change$115,000+65.9%$68/sqft
    Source: Better Homes Realty #864813 Report a problem
    9/11/2010Price change$69,300-10%$41/sqft
    Source: Beyond The Move Realty, LLC #852047 Report a problem
    8/7/2010Listed for sale$77,000$45/sqft
    Source: isNowListed.com Report a problem
    4/15/2010Sold--
    Source: Public Record Report a problem
    12/2/2009Sold--
    Source: Public Record Report a problem

    Public tax history

    YearProperty taxesTax assessment
    2025$2,346 -16.3%$217,460
    2024$2,802 -31.6%$217,460
    2023$4,097 +3%$217,460 +13.2%
    2022$3,978 +37.5%$192,110 +29.2%
    2021$2,893 $148,660 +9.4%
    2020$2,893 -3.4%$135,850 +0.4%
    2019$2,995 $135,340 +7.9%
    2018$2,995 +11.7%$125,380 +6.8%
    2017$2,681 +2.4%$117,450 +4.7%
    2016$2,617 +31.5%$112,190 +11.3%
    2015$1,990 $100,770 +16.3%
    2014$1,990 $86,620 +17.1%
    2013-- $73,940 -8%
    2012-- $80,370 -10.2%
    2011-- $89,480 -0.9%
    2010-- $90,290 -4.2%
    2009-- $94,250 -4.1%
    2008-- $98,260 +0.4%
    2007-- $97,840 +7.6%
    2006-- $90,930 +7.4%
    2005-- $84,700
    2004-- --
    2003-- --
    2002-- --
    2001-- --
    2000-- --

    Find assessor info on the county website

    Neighborhood: 78109

    Nearby schools

    GreatSchools rating
    Schools provided by the listing agent
    • District: Judson ISD

    Source: Central Texas MLS. This data may not be complete. We recommend contacting the local school district to confirm school assignments for this home.

    Get a cash offer in 3 minutes
    Find out how much your home could sell for in as little as 3 minutes with a no-obligation cash offer.
    Estimated market value
    $214,300
    Get a cash offer in 3 minutes
    Find out how much your home could sell for in as little as 3 minutes with a no-obligation cash offer.
    Estimated market value
    $214,300