Stunning pool home located in one of Bradenton’s most sought-after communities, University Place. Situated on a prime corner lot, the home greets you with an extended paver driveway and beautiful tropical landscaping. Once Inside you’ll notice the eye for detail that makes this home stand out! 16” tile flooring, 10’ tray ceilings, crown molding, 8’ entry door, plantation shutters, and engineered hardwood flooring in the bedrooms just to name a few. The gourmet kitchen includes stainless steel appliances, solid wood cabinetry, granite countertops, a breakfast bar, dinette, and large pantry. The spacious living room features custom built-ins, a stunning entertainment center, a large 4 panel sliding glass door that leads out to the screened-in covered lanai equipped with a heated pool, and seating area offering a great space for outdoor entertaining. The owner’s suite boasts two custom built-out walk-in closets, an ensuite bathroom with dual vanities, a garden tub, and a walk-in shower. This home has a split floor plan perfect for privacy creating a comfortable environment for your guests. A bonus this home features is a den located off the living room with double doors providing extra space for a home office or gym! University Place offers homeowners lush landscaped grounds, pristine community pools, state-of-the-art fitness centers, scenic nature trails, and vibrant social spaces. Centrally located near an abundance of shops, restaurants, entertainment, and Florida’s top beaches, University Place invites you to enjoy a lifestyle of convenience and relaxation. Is this home your perfect match? Schedule a showing today!
Sold for $605,000
Zillow last checked:
Listing updated:
Bought with:
Jack Marchant
HOUSE MATCH
Source: Stellar MLS,MLS#: A4614703 Originating MLS: Sarasota - Manatee
Originating MLS: Sarasota - Manatee
Price history
| Date | Event | Price |
|---|---|---|
| 8/8/2024 | Sold | $605,000+0.8%$290/sqft |
Source:  Stellar MLS #A4614703 Report a problem Stellar MLS #A4614703 Report a problem | ||
| 6/23/2024 | Pending sale | $600,000$288/sqft |
Source: Stellar MLS #A4614703 Report a problem | ||
| 6/20/2024 | Listed for sale | $600,000+72.4%$288/sqft |
Source: Stellar MLS #A4614703 Report a problem | ||
| 4/16/2015 | Sold | $348,000+20.4%$167/sqft |
Source: Public Record Report a problem | ||
| 10/3/2012 | Listing removed | $2,500$1/sqft |
Source: JENNETTE PROPERTIES INC #A3964117 Report a problem | ||
| 9/13/2012 | Price change | $2,500-7.4%$1/sqft |
Source: JENNETTE PROPERTIES INC #A3964117 Report a problem | ||
| 9/4/2012 | Price change | $2,700-10%$1/sqft |
Source: JENNETTE PROPERTIES INC #A3964117 Report a problem | ||
| 8/6/2012 | Listed for rent | $3,000$1/sqft |
Source: JENNETTE PROPERTIES INC #A3964117 Report a problem | ||
| 5/2/2011 | Listing removed | $289,000$139/sqft |
Source: SIGNATURE SOTHEBYS INTERNAT'L #A3932561 Report a problem | ||
| 3/30/2011 | Price change | $289,000-3.3%$139/sqft |
Source: SIGNATURE SOTHEBYS INTERNAT'L #A3932561 Report a problem | ||
| 1/30/2011 | Price change | $299,000-3.2%$143/sqft |
Source: Signature Sotheby's International Realty #A3932561 Report a problem | ||
| 11/14/2010 | Price change | $309,000-3.1%$148/sqft |
Source: Signature Sotheby's International Realty #A3932561 Report a problem | ||
| 9/29/2010 | Listed for sale | $319,000-11.9%$153/sqft |
Source: Signature Sotheby's International Realty #A3932561 Report a problem | ||
| 11/17/2004 | Sold | $362,200$174/sqft |
Source: Public Record Report a problem | ||
Nearby homes
- $545,6004 bd3 ba2.1k sqft8107 Coates Row Pl, Bradenton, FL 34201Off Market
- $435,3003 bd2 ba1.6k sqft7518 Harleston Ct, University Park, FL 34201Off Market

- $641,2004 bd3 ba2.5k sqft8115 Coates Row Pl, Bradenton, FL 34201Off Market
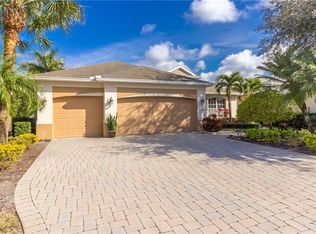
- $590,5004 bd3 ba2.3k sqft8103 Coates Row Pl, University Park, FL 34201Off Market
Get a cash offer in 3 minutes
Find out how much your home could sell for in as little as 3 minutes with a no-obligation cash offer.
Estimated market value
$587,200
