Skip main navigation
Off market
  • $803,500

    8111 Coneflower Ct, Rapid City, SD 57702

    5beds
    4,159sqft
    SingleFamily
    Built in 1995
    0.52 Acres Lot
    $803,500 Zestimate®
    $193/sqft
    $4,641 Estimated rent

    Home value

    $803,500

    $755,000 - $852,000

    $4,641/mo

    Zestimate® history
    Loading
    Loading...

    Owner options

    List your home for rent

    $4,641/mo

    Rent Zestimate®

    Find your next renter with Zillow Rental Manager. Plus, with online applications, you can quickly screen prospective tenants – for free.

    Learn more

    $4,641/mo

    Rent Zestimate®

    Refinance and save

    $4,073/mo

    Est. payment

    Refinancing to a lower rate could help reduce your monthly payments and save thousands over the life of the loan.

    See today's rates

    $4,073/mo

    Est. payment

    Explore your selling options

    Work with a Zillow partner agent

    Leverage their expertise and Zillow's premium Showcase listings to get your home seen by more buyers.

    Get started

    List with your own agent

    Get your home in front of millions of buyers by listing it on Zillow.

    Learn how to do it

    Sell it yourself

    Take full control of how buyers see your home on Zillow by listing For Sale by Owner (FSBO).

    List your home

    What's special

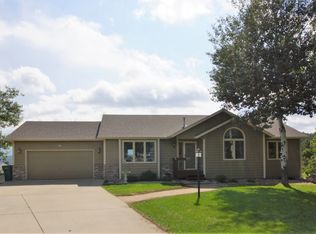
    Sophisticated and refined, this custom home offers quality throughout and encompasses over 4,000 sq. feet of living space. The main floor offers unique detailing, dramatic vaults and beautiful windows providing plenty of natural light. The living room provides built-in entertainment center (including surround sound) and shares a 3- sided gas fireplace with kitchen. The spacious kitchen features custom cabinetry with lighting, gleaming hardwood floors, island counter top, and large 12x12 breakfast nook with direct access to maintenance free deck making it perfect for entertaining. Main floor master showcases double tray ceiling, luxurious bath with marble counter top double vanity, double jetted tub, large walk-in tiled shower, spacious closet with organizers and private 10x14 deck. This floor also features gorgeous office with breathtaking views of the hills and formal dining just off the kitchen. The upstairs provides 3 large bedrooms one with adjoining Jack-n-Jill bathroom with double vanity. Another bedroom features quaint reading nook, offering private retreat for the kids! Lower level includes open family room with gas fireplace, surround sound with walk-out access to backyard, custom theater room that can be used as 6th bedroom, 17x26 unfinished exercise/storage room, additional bedroom, full bath and laundry room. Other highlights include maintenance free decks with natural gas to main deck, new roof and gutters June 2014 by Award roofing, 10’ ceilings, 3 car garage, fenced area for pets and paved walkways to shed and garden. Situated on just over a half an acre wooded lot, this home is a dream come true and it’s calling you. This nice location makes every convenience of the city only minutes away yet offers out of town taxes!

    This property is off market, which means it's not currently listed for sale or rent on Zillow. This may be different from what's available on other websites or public sources.
    Facts & features

    Interior

    Bedrooms & bathrooms
    • Bedrooms: 5
    • Bathrooms: 4
    • Full bathrooms: 3
    • 1/2 bathrooms: 1
    Features
    • Basement: Finished
    • Has fireplace: No
    Interior area
    • Total interior livable area: 4,159 sqft

    Property

    Parking
    • Parking features: Garage - Attached
    Lot
    • Size: 0.52 Acres
    Details
    • Parcel number: 3731231006

    Construction

    Type & style
    • Home type: SingleFamily
    • Architectural style: Contemporary
    Condition
    • Year built: 1995

    Community & HOA

    Location
    • Region: Rapid City

    Financial & listing details

    • Price per square foot: $193/sqft
    • Tax assessed value: $821,800
    • Annual tax amount: $9,107

    Price history

    DateEventPrice
    11/17/2015Sold$429,000-4.6%$103/sqft
    Source: Agent Provided Report a problem
    10/16/2015Price change$449,900-2.2%$108/sqft
    Source: Keller Williams - Black Hills #125085 Report a problem
    9/29/2015Price change$459,900-7.8%$111/sqft
    Source: Keller Williams - Black Hills #125085 Report a problem
    9/3/2015Price change$499,000-2.2%$120/sqft
    Source: Keller Williams - Black Hills #125085 Report a problem
    7/23/2015Price change$510,000-2.9%$123/sqft
    Source: Keller Williams - Black Hills #123183 Report a problem
    6/16/2015Price change$525,000-1.9%$126/sqft
    Source: Keller Williams - Black Hills #123183 Report a problem
    5/9/2015Listed for sale$535,000$129/sqft
    Source: Keller Williams - Black Hills #123183 Report a problem

    Public tax history

    YearProperty taxesTax assessment
    2025$9,107 -1.6%$821,800 +5.6%
    2024$9,259 +11.8%$778,500 -7%
    2023$8,279 +18.2%$837,200 +21.5%
    2022$7,004 $689,100 +33.2%
    2021-- $517,300 +11.3%
    2020$6,624 +0.8%$464,600 +1.2%
    2019$6,574 -4.6%$459,100 -4.4%
    2018$6,895 +5.1%$480,200 +3.1%
    2017$6,563 $465,800 +3%
    2016$6,563 +7.7%$452,200 +10.1%
    2015$6,094 $410,700 +4.4%
    2014$6,094 $393,400 +12.9%
    2012-- $348,600
    Find assessor info on the county website

    Neighborhood: Colonial Pine Hills

    Nearby schools

    GreatSchools rating
    Schools provided by the listing agent
    • Elementary: Corral Drive
    • High: Stevens HS

    Source: The MLS. This data may not be complete. We recommend contacting the local school district to confirm school assignments for this home.

    Get pre-qualified for a loan
    At Zillow Home Loans, we can pre-qualify you in as little as 5 minutes with no impact to your credit score.

    An equal housing lender. NMLS #10287.