Picture yourself at 8111 Crestview Dr SE, a standalone residence for practical living. A fireplace provides warmth, and the kitchen contains an accent backsplash plus all stainless steel appliances. The primary bathroom features double sinks and a jacuzzi tub. An exterior deck, partial flooring replacement, and fresh interior paint elevate the environment. A new hvac system ensures year-round comfort. This property truly blends essential features with thoughtful updates. Included 100-Day Home Warranty with buyer activation
Pending
Price cut: $14K (7/23)
$467,000
8111 Crestview Dr SE, Covington, GA 30014
4beds
4,686sqft
Single Family Residence, Residential
Built in 2003
0.32 Acres Lot
$465,300 Zestimate®
$100/sqft
$52/mo HOA
What's special
- 130 days
- 177
- 9
Zillow last checked:
Listing updated:
Listed by:
Tanya Pickens,
Opendoor Brokerage, LLC 404-796-8789
Source: FMLS GA,MLS#: 7771179
Facts & features
Interior
Bedrooms & bathrooms
- Bedrooms: 4
- Bathrooms: 4
- Full bathrooms: 3
- 1/2 bathrooms: 1
- Main level bathrooms: 1
- Main level bedrooms: 1
Rooms
- Room types: Other
Primary bedroom
- Features: Master on Main
- Level: Master on Main
Bedroom
- Features: Master on Main
Primary bathroom
- Features: Separate Tub/Shower, Other
Dining room
- Features: Separate Dining Room
Kitchen
- Features: Pantry, Pantry Walk-In, Stone Counters
Heating
- Central
Cooling
- Central Air
Appliances
- Included: Other
- Laundry: Main Level, Other
Features
- Other
- Flooring: Hardwood
- Windows: None
- Basement: Finished
- Number of fireplaces: 1
- Fireplace features: Family Room
- Common walls with other units/homes: No Common Walls
Interior area
- Total structure area: 4,686
- Total interior livable area: 4,686 sqft
- Finished area above ground: 2,986
- Finished area below ground: 1,600
Property
Parking
- Total spaces: 2
- Parking features: Attached, Driveway, Garage
- Attached garage spaces: 2
- Has uncovered spaces: Yes
Accessibility
- Accessibility features: None
Features
- Levels: Two
- Stories: 2
- Patio & porch: None
- Exterior features: Other
- Pool features: None
- Spa features: None
- Fencing: None
- Has view: Yes
- View description: Other
- Waterfront features: None
- Body of water: None
Lot
- Size: 0.32 Acres
- Features: Other
Details
- Additional structures: None
- Parcel number: C082B00000156000
- Other equipment: None
- Horse amenities: None
Construction
Type & style
- Home type: SingleFamily
- Architectural style: Other
- Property subtype: Single Family Residence, Residential
Materials
- Brick 4 Sides, Vinyl Siding
- Foundation: Concrete Perimeter
- Roof: Composition
Condition
- Resale
- New construction: No
- Year built: 2003
Utilities & green energy
- Electric: 110 Volts
- Sewer: Public Sewer
- Water: Public
- Utilities for property: Electricity Available, Natural Gas Available, Sewer Available
Green energy
- Energy efficient items: None
- Energy generation: None
Community & HOA
Community
- Features: Clubhouse, Golf, Park, Pool, Tennis Court(s)
- Security: Security System Owned
- Subdivision: Covington Place
HOA
- Has HOA: Yes
- HOA fee: $620 annually
Location
- Region: Covington
Financial & listing details
- Price per square foot: $100/sqft
- Annual tax amount: $5,801
- Date on market: 5/15/2026
- Cumulative days on market: 129 days
- Listing terms: Cash,Conventional,FHA,VA Loan
- Electric utility on property: Yes
- Road surface type: Paved
Estimated market value
$465,300
$442,000 - $489,000
$3,718/mo
Price history
| Date | Event | Price |
|---|---|---|
| 7/29/2026 | Pending sale | $467,000$100/sqft |
Source:  GAMLS #10764997 Report a problem GAMLS #10764997 Report a problem | ||
| 7/23/2026 | Price change | $467,000-2.9%$100/sqft |
Source: GAMLS #10764997 Report a problem | ||
| 7/9/2026 | Price change | $481,000-3%$103/sqft |
Source: GAMLS #10764997 Report a problem | ||
| 6/25/2026 | Price change | $496,000-2.9%$106/sqft |
Source: GAMLS #10764997 Report a problem | ||
| 6/11/2026 | Price change | $511,000-3%$109/sqft |
Source: GAMLS #10764997 Report a problem | ||
| 5/28/2026 | Price change | $527,000-2.9%$112/sqft |
Source:  FMLS GA #7771179 Report a problem FMLS GA #7771179 Report a problem | ||
| 5/15/2026 | Listed for sale | $543,000$116/sqft |
Source: FMLS GA #7771179 Report a problem | ||
Public tax history
Tax history is unavailable.
Monthly payment
Est. payment
Payment breakdown
Explore the cost of this home by adjusting the details. Changes won't be saved.Climate risks
Neighborhood: 30014
Nearby schools
Schools provided by the listing agent
- Elementary: East Newton
- Middle: Cousins
- High: Eastside
Source: FMLS GA. This data may not be complete. We recommend contacting the local school district to confirm school assignments for this home.
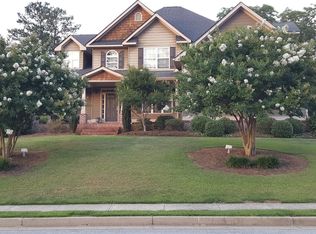

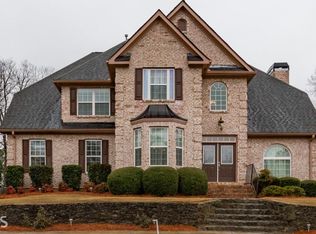
Similar homes
- $400,0003 bd3 ba2.4k sqft185 Chimney Ridge Ln, Covington, GA 30014Active

 MLS ID #10847778, The Radtke Team, Keller Williams Realty Atl. Partners. GAMLS
 - $535,0005 bd4 ba4.1k sqft40 Rose Creek Dr, Covington, GA 30014Active
 MLS ID #10826289, Gaby Richmond, Century 21 Connect Realty. GAMLS
 - $424,9004 bd3 ba3.3k sqft13768 Whitman Ln, Covington, GA 30014Active
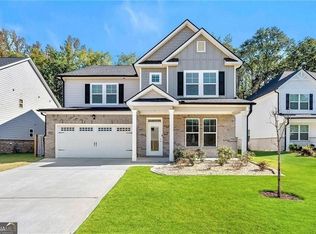 MLS ID #10762850, Vincent Giles, BHGRE Metro Brokers. GAMLS
 - $344,0004 bd3 ba2.4k sqft8175 Berrywood Ct, Covington, GA 30014Active
 MLS ID #10813572, Gaby Richmond, Century 21 Connect Realty. GAMLS
 - $420,0005 bd3 ba2.8k sqft225 Mary Jane Ln, Covington, GA 30016ActiveMLS ID #10849041, Michael Baldwin, Galloway Real Estate. GAMLS
- $455,0007 bd4 ba3.9k sqft295 Stonecreek Pkwy, Covington, GA 30016For Sale
 MLS ID #7830361, Raeanne Miller, HomeSmart. FMLS GA
 - $690,0005 bd6 ba4.5k sqft20 Cohutta Dr, Covington, GA 30014For SaleMLS ID #7807096, LA HEU, Right Path Realty. FMLS GA
- $528,9005 bd3 ba4.1k sqft1321 N Brandy Shls SE, Conyers, GA 30013ActiveMLS ID #10820011, Hilary M Walker, Atlanta Seniors Real Estate. GAMLS
- $465,0004 bd3 ba2.4k sqft222 Missionary Rdg, Loganville, GA 30052ActiveMLS ID #10824072, Michelle Gibbons, BHHS Georgia Properties. GAMLS
- $480,0005 bd3 ba3.1k sqft1905 Buford Ct, Conyers, GA 30094ActiveMLS ID #10847143, Mark Spain, Mark Spain Real Estate. GAMLS
- $369,9004 bd4 ba3.8k sqft185 Arbor Lake Dr, Covington, GA 30016ActiveMLS ID #10824406, Cheryl Kypreos, GK Properties LLC. GAMLS
- $414,2404 bd4 ba2.9k sqft13623 Whitman Ln, Covington, GA 30014ActiveMLS ID #10838050, Boris Stallworth, D.R. Horton Realty of Georgia, Inc.. GAMLS
- $499,0003 bd2 ba2.6k sqft20 Tabor Forest Dr, Oxford, GA 30054ActiveMLS ID #10788156, Tara Sachs, Virtual Properties Realty.com. GAMLS
- $430,0005 bd3 ba2.8k sqft25 Richmond Trl, Oxford, GA 30054ActiveMLS ID #10840830, Nikki Crowder, Solutions First Realty LLC. GAMLS
- $455,0004 bd2 ba2.6k sqft4011 Lafayette Way, Loganville, GA 30052For SaleMLS ID #7828369, Andrea Seeney, Atlanta Fine Homes Sotheby's International. FMLS GA
- $540,0004 bd4 ba5k sqft1630 Canterbury Pointe SE, Conyers, GA 30013For SaleMLS ID #7790490, Eduyn Correa, HomeSmart. FMLS GA
- $480,0004 bd3 ba2.5k sqft25 Browning Shoals Rd, Social Circle, GA 30025ActiveMLS ID #10825650, Shanna L Jackson, Jackson Realty Advisors. GAMLS
- $569,9005 bd5 ba4.7k sqft65 Ashford Dr, Oxford, GA 30054ActiveMLS ID #10815563, Jessica Pedreira, Virtual Properties Realty.com. GAMLS
- $500,0005 bd5 ba4k sqft3150 Haverhill Cv NE, Conyers, GA 30012ActiveMLS ID #10567148, Charles Staples, Lee Staples Realty, Inc.. GAMLS
