Skip main navigation
Sold for $760,000
  • $760,000

    8111 Hampton Wood Drive, Boca Raton, FL 33433

    3beds
    1,947sqft
    Single Family Residence
    Built in 1998
    5,400 Square Feet Lot
    $763,000 Zestimate®
    $390/sqft
    $5,650 Estimated rent

    Home value

    $763,000

    $687,000 - $847,000

    $5,650/mo

    Zestimate® history
    Loading
    Loading...

    Owner options

    List your home for rent

    $5,650/mo

    Rent Zestimate®

    Find your next renter with Zillow Rental Manager. Plus, with online applications, you can quickly screen prospective tenants – for free.

    Learn more

    $5,650/mo

    Rent Zestimate®

    Refinance and save

    $5,620/mo

    Est. payment

    Refinancing to a lower rate could help reduce your monthly payments and save thousands over the life of the loan.

    See today's rates

    $5,620/mo

    Est. payment

    Explore your selling options

    Work with a Zillow partner agent

    Leverage their expertise and Zillow's premium Showcase listings to get your home seen by more buyers.

    Get started

    List with your own agent

    Get your home in front of millions of buyers by listing it on Zillow.

    Learn how to do it

    Sell it yourself

    Take full control of how buyers see your home on Zillow by listing For Sale by Owner (FSBO).

    List your home

    What's special

    Updated bathroomsPrivate outdoor oasis
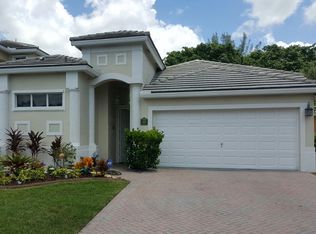
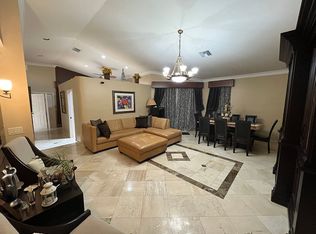
    Beautifully updated 3-bedroom, 2.5-bath plus office home located in the highly desirable community of Oxford Estates. This move-in ready residence features a renovated kitchen with newer appliances, updated bathrooms, and modern flooring throughout the main living areas, offering both style and functionality. Enjoy peace of mind with a newer roof (2022) and full hurricane protection, including impact glass windows and shutters. The home also boasts a spacious 2-car garage and a large backyard complete with a custom pool—perfect for entertaining or relaxing in your private outdoor oasis. Located within a top-rated, A-rated Boca Raton school district, this home is ideal for families! Amenities include community clubhouse and a scenic lakefront swimming pool. Don't miss this opportunity!

    Zillow last checked:

    Listing updated:

    Listed by:

    Candice Pippa Palmer 561-400-5516,

    LPT Realty, LLC

    Bought with:

    Sasha L Valdes PA, 3532755

    Real Broker LLC

    Source: BeachesMLS,MLS#: B26006670MLS LogoOriginating MLS: BeachesMLS

    Facts & features

    Interior

    Bedrooms & bathrooms
    • Bedrooms: 3
    • Bathrooms: 3
    • Full bathrooms: 2
    • 1/2 bathrooms: 1
    • Main level bathrooms: 2
    • Main level bedrooms: 1
    Primary bedroom
    • Description: Master Bedroom
    • Level: First
    • Area: 208
    • Dimensions: 16 X 13
    Primary bedroom
    • Description: Master Bedroom
    • Level: First
    • Area: 208
    • Dimensions: 16 X 13
    Bedroom 2
    • Description: Bedroom #2
    • Level: First
    • Area: 156
    • Dimensions: 13 X 12
    Bedroom 2
    • Description: Bedroom #2
    • Level: First
    • Area: 156
    • Dimensions: 13 X 12
    Bedroom 3
    • Description: Bedroom #3
    • Level: First
    • Area: 120
    • Dimensions: 12 X 10
    Bedroom 3
    • Description: Bedroom #3
    • Level: First
    • Area: 120
    • Dimensions: 12 X 10
    Bedroom 4
    • Description: Bedroom #4
    • Level: First
    • Area: 121
    • Dimensions: 11 X 11
    Bedroom 4
    • Description: Bedroom #4
    • Level: First
    • Area: 121
    • Dimensions: 11 X 11
    Dining room
    • Description: Dining Area
    • Level: First
    • Area: 56
    • Dimensions: 8 X 7
    Dining room
    • Description: Dining Room
    • Level: First
    • Area: 110
    • Dimensions: 11 X 10
    Dining room
    • Description: Dining Area
    • Level: First
    • Area: 56
    • Dimensions: 8 X 7
    Dining room
    • Description: Dining Room
    • Level: First
    • Area: 110
    • Dimensions: 11 X 10
    Kitchen
    • Description: Kitchen
    • Level: First
    • Area: 104
    • Dimensions: 13 X 8
    Kitchen
    • Description: Kitchen
    • Level: First
    • Area: 104
    • Dimensions: 13 X 8
    Living room
    • Description: Living Room
    • Level: First
    • Area: 338
    • Dimensions: 26 X 13
    Living room
    • Description: Living Room
    • Level: First
    • Area: 338
    • Dimensions: 26 X 13
    Utility room
    • Description: Utility Room
    • Level: First
    • Area: 56
    • Dimensions: 8 X 7
    Utility room
    • Description: Utility Room
    • Level: First
    • Area: 56
    • Dimensions: 8 X 7
    Heating
    • Central, Electric
    Cooling
    • Central Air, Ceiling Fan(s), Electric
    Appliances
    • Included: Dryer, Dishwasher, Electric Range, Electric Water Heater, Free-Standing Freezer, Disposal, Microwave, Refrigerator, Water Heater, Washer
    • Laundry: Washer Hookup, Inside, Laundry Closet, Laundry Tub
    Features
    • Breakfast Area, Bathtub, Closet Cabinetry, Cathedral Ceiling(s), Dining Area, Separate/Formal Dining Room, Dual Sinks, Entrance Foyer, Eat-in Kitchen, Garden Tub/Roman Tub, High Ceilings, Main Level Primary, Pantry, Split Bedrooms, Soaking Tub, Separate Shower, Vaulted Ceiling(s), Walk-In Closet(s)
    • Flooring: Ceramic Tile, Wood
    • Windows: Blinds
    • Has fireplace: No
    Interior area
    • Total structure area: 2,688
    • Total interior livable area: 1,947 sqft

    Property

    Parking
    • Total spaces: 4
    • Parking features: Attached, Driveway, Garage, Garage Door Opener
    • Attached garage spaces: 2
    • Has uncovered spaces: Yes
    Accessibility
    • Accessibility features: None
    Features
    • Levels: Two
    • Stories: 2
    • Entry location: Entry Level Living Area Y
    • Patio & porch: Covered, Deck, Patio
    • Exterior features: Outdoor Living Area
    • Has private pool: Yes
    • Pool features: Free Form, In Ground, Other, Pool Equipment, Association
    • Fencing: Fenced
    • Has view: Yes
    • View description: Garden, Pool
    • Waterfront features: None
    Lot
    • Size: 5,400 Square Feet
    • Dimensions: .12 ACRE
    • Features: Sprinklers Automatic, < 1/4 Acre
    Details
    • Parcel number: 00424720160000090
    • Zoning: RS
    • Special conditions: Standard,Listed As-Is

    Construction

    Type & style
    • Home type: SingleFamily
    • Architectural style: Mediterranean
    • Property subtype: Single Family Residence
    Materials
    • Block
    • Roof: Concrete,Tile
    Condition
    • Resale
    • New construction: No
    • Year built: 1998

    Utilities & green energy

    • Sewer: Public Sewer
    • Water: Public
    • Utilities for property: Cable Available, Sewer Available, Underground Utilities, Water Available

    Community & HOA

    Community
    • Features: Home Owners Association, Gated
    • Security: Closed Circuit Camera(s), Gated Community, Smoke Detector(s), Security Lights
    • Subdivision: SOUTHAMPTON
    HOA
    • Has HOA: Yes
    • Amenities included: Clubhouse, Fitness Center, Pool
    • Services included: Common Areas, Cable TV, Maintenance Grounds, Recreation Facilities, Security, Trash
    • HOA fee: $395 monthly
    • HOA phone: 561-417-4100
    Location
    • Region: Boca Raton

    Financial & listing details

    • Price per square foot: $390/sqft
    • Tax assessed value: $361,752
    • Annual tax amount: $5,683
    • Date on market: 3/27/2026
    • Cumulative days on market: 40 days
    • Listing terms: Cash,Conventional,FHA

    Price history

    DateEventPrice
    6/29/2026Sold$760,000$390/sqft
    Source: BeachesMLS #B26006670 Report a problem
    6/3/2026Pending sale$760,000$390/sqft
    Source: BeachesMLS #B26006670 Report a problem
    5/6/2026Price change$760,000-1.9%$390/sqft
    Source: BeachesMLS #B26006670 Report a problem
    3/27/2026Listed for sale$775,000+99.2%$398/sqft
    Source: BeachesMLS #B26006670 Report a problem
    11/5/2014Sold$389,000$200/sqft
    Source: BeachesMLS #R10034700 Report a problem
    4/22/2014Listed for sale$389,000-2.7%$200/sqft
    Source: Coldwell Banker Residential Real Estate - Delray Beach #RX-10034700 Report a problem
    3/4/2014Listing removed$399,900$205/sqft
    Source: Realty Associates Florida Properties #RX-10004970 Report a problem
    2/18/2014Price change$399,900-4.8%$205/sqft
    Source: Realty Associates Florida Properties #RX-10004970 Report a problem
    1/5/2014Price change$419,900-1.2%$216/sqft
    Source: Realty Associates Florida Properties #RX-10004970 Report a problem
    11/5/2013Listed for sale$425,000-14.8%$218/sqft
    Source: Realty Associates Florida Properties #RX-9990840 Report a problem
    2/19/2008Listing removed$499,000$256/sqft
    Source: Visual Tour #R2753659 Report a problem
    1/19/2008Listed for sale$499,000+36.7%$256/sqft
    Source: Visual Tour #R2753659 Report a problem
    7/3/2007Sold$364,900+73.4%$187/sqft
    Source: Public Record Report a problem
    3/17/1998Sold$210,400$108/sqft
    Source: Public Record Report a problem

    Public tax history

    YearProperty taxesTax assessment
    2025$5,683 +3.1%$361,752 +2.9%
    2024$5,512 +2.5%$351,557 +3%
    2023$5,376 +0.9%$341,317 +3%
    2022$5,328 +0.7%$331,376 +3%
    2021$5,293 +0.7%$321,724 +1.4%
    2020$5,256 +1.2%$317,282 +2.3%
    2019$5,192 $310,149 +1.9%
    2018$5,192 +5.2%$304,366 -2%
    2017$4,935 -3.1%$310,518 +2.1%
    2016$5,092 -0.3%$304,131 -0.3%
    2015$5,107 -10.5%$304,979 +8%
    2014$5,703 +9.7%$282,341 +10%
    2013$5,197 -1.9%$256,674 -0.2%
    2012$5,300 +1.9%$257,310 +4.2%
    2011$5,199 -2.4%$246,828 -1.3%
    2010$5,330 +3.6%$250,007 -0.5%
    2009$5,144 -5.6%$251,354 -16.7%
    2008$5,451 -13.8%$301,818 -21.5%
    2007$6,321 -8.4%$384,478 -0.2%
    2006$6,901 $385,059 +18.7%
    2005-- $324,446 +25.4%
    2004$2,685 +987%$258,801 +14.1%
    2003$247 -94%$226,801 +15.2%
    2002$4,094 +3.8%$196,801 +5.4%
    2001$3,944 +6.8%$186,801 +5.7%
    2000$3,694 +7.1%$176,801
    1999$3,450 $176,801
    Find assessor info on the county website

    Neighborhood: 33433

    Nearby schools

    GreatSchools rating
    Schools provided by the listing agent
    • Elementary: Del Prado
    • Middle: Omni
    • High: Olympic Heights

    Source: BeachesMLS. This data may not be complete. We recommend contacting the local school district to confirm school assignments for this home.

    Get a cash offer in 3 minutes
    Find out how much your home could sell for in as little as 3 minutes with a no-obligation cash offer.
    Estimated market value
    $763,000
    Get a cash offer in 3 minutes
    Find out how much your home could sell for in as little as 3 minutes with a no-obligation cash offer.
    Estimated market value
    $763,000