Skip main navigation
Active
  • $465,000

    8111 Hawick Dr, Round Rock, TX 78681

    4beds
    1,949sqft
    : 
    $3,310/mo
    Get pre-qualified
    Single Family Residence
    Built in 1997
    6,346 Square Feet Lot
    $-- Zestimate®
    $239/sqft
    $19/mo HOA

    What's special

    Backs to greenbeltBright north-west facing homeNewer roof
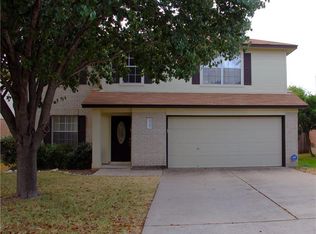
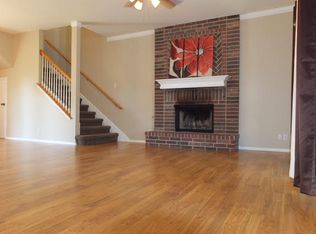
    Bright north-west facing home in the welcoming neighborhood of Cat Hollow with access to numerous parks, pools, playgrounds & trails. A bonus is access to Brushy Creek Recreation Center which includes soccer, basketball, badminton, volleyball, tennis & family friendly events (separate fee required). Walking distance to excellent Round Rock schools, Great Oaks & Cedar Valley. This wonderful 4 bedroom home has an oversized backyard with recent fence & plenty of room for pets and people which backs to greenbelt. Enjoy relief from the heat under the covered back patio with ceiling fan. This home is a great value with included appliances such as refrigerator, washer/gas dryer & smart door locks. You’ll have everything you need. Enjoy the peace of mind of knowing there is a newer roof & new water heater. Savor the soft feel of the water generated by brand new whole home water softener & central water filter. NO popcorn ceilings anywhere with fresh new paint inside. The Kitchen has the beauty of stainless appliances & the convenience of gas cooking. The downstairs living features an open concept with the choice of dining at the breakfast bar or in the dining room. Open walls between the rooms downstairs provides an open view & warm gathering area from the dining room to the family room. An inviting fireplace with mantle is the focal point of the family room. A convenient powder room is located downstairs. Upstairs are the bedroom quarters with the primary suite plus 3 additional bedrooms. The primary suite has 2 separate walk in closets. The home has a Vivint security system with 2 cameras+doorbell with microphone(monthly subscription required). Cat Hollow is located near a booming district of restaurants & shopping with easy access to major employers like Dell & Apple. With essentials such as HEB, Starbucks & St. Davids Hospital nearby, downtown Round Rock is a quick drive away. Major highway access also creates a short commute to the Domain or into Austin.
    32 days
    |
    490
    |
    35
    |

    Likely to sell faster than

    Zillow last checked:

    Listing updated:

    Listed by:

    Beth Fitzmaurice (512) 769-2299,

    Compass RE Texas, LLC (512) 575-3644

    Source: Unlock MLS,MLS#: 3201559MLS Logo

      Facts & features

      Interior

      Bedrooms & bathrooms
      • Bedrooms: 4
      • Bathrooms: 3
      • Full bathrooms: 2
      • 1/2 bathrooms: 1
      Primary bedroom
      • Description: Bright room with charming window seat & tall ceilings.
      • Features: Ceiling Fan(s), Coffered Ceiling(s)
      • Level: Upper
      Primary bathroom
      • Description: Two primary closets!
      • Features: Double Vanity, Soaking Tub, Two Primary Closets, Walk-In Closet(s)
      • Level: Upper
      Kitchen
      • Description: Stainless appliances including refrigerator + washer/gas dryer, oversized farm sink, gas cooking, convenient powder room downstairs. Enjoy the benefits of a brand new water softener & central water filter!
      • Features: Breakfast Bar, Granite Counters, Open to Family Room, Pantry, Recessed Lighting
      • Level: Main
      Heating
      • Central, Natural Gas
      Cooling
      • Ceiling Fan(s), Central Air
      Appliances
      • Included: Dishwasher, Disposal, Gas Cooktop, Free-Standing Gas Range, Refrigerator, Stainless Steel Appliance(s), Vented Exhaust Fan, Washer/Dryer, Gas Water Heater, Water Purifier Owned, Water Softener Owned
      Features
      • Bookcases, Breakfast Bar, Built-in Features, Ceiling Fan(s), Coffered Ceiling(s), High Ceilings, Vaulted Ceiling(s), Chandelier, Granite Counters, Double Vanity, Gas Dryer Hookup, Entrance Foyer, Interior Steps, Open Floorplan, Pantry, Recessed Lighting, Smart Home, Soaking Tub, Storage, Walk-In Closet(s), Washer Hookup
      • Flooring: Carpet, Laminate, Tile
      • Windows: Blinds, Screens
      • Number of fireplaces: 1
      • Fireplace features: Living Room, Wood Burning
      Interior area
      • Total interior livable area: 1,949 sqft

      Property

      Parking
      • Total spaces: 2
      • Parking features: Attached, Door-Single, Driveway, Garage, Garage Door Opener, Garage Faces Front, Inside Entrance, Kitchen Level
      • Attached garage spaces: 2
      Accessibility
      • Accessibility features: None
      Features
      • Levels: Two
      • Stories: 2
      • Patio & porch: Covered, Rear Porch
      • Exterior features: Exterior Steps, Lighting, Private Yard
      • Pool features: None
      • Spa features: None
      • Fencing: Back Yard, Fenced, Privacy, Wood
      • Has view: Yes
      • View description: Neighborhood, Park/Greenbelt, Trees/Woods
      • Waterfront features: None
      Lot
      • Size: 6,346 Square Feet
      • Features: Back to Park/Greenbelt, Back Yard, Front Yard, Landscaped, Level, Trees-Medium (20 Ft - 40 Ft), Views
      Details
      • Additional structures: None
      • Parcel number: 163567000M0036
      • Special conditions: Standard

      Construction

      Type & style
      • Home type: SingleFamily
      • Property subtype: Single Family Residence
      Materials
      • Foundation: Slab
      • Roof: Composition
      Condition
      • Resale
      • New construction: No
      • Year built: 1997

      Utilities & green energy

      • Sewer: Municipal Utility District (MUD)
      • Water: Municipal Utility District (MUD)
      • Utilities for property: Electricity Connected, Natural Gas Connected, Sewer Connected, Water Connected

      Community & HOA

      Community
      • Features: Common Grounds, Curbs, Park, Picnic Area, Planned Social Activities, Playground, Pool, Sport Court(s)/Facility, Tennis Court(s)
      • Subdivision: Cat Hollow Sec A Ph 01
      HOA
      • Has HOA: Yes
      • Services included: Common Area Maintenance
      • HOA fee: $19 monthly
      • HOA name: Cat Hollow at Brushy Creek
      Location
      • Region: Round Rock

      Financial & listing details

      • Price per square foot: $239/sqft
      • Tax assessed value: $441,197
      • Annual tax amount: $8,073
      • Date on market: 7/10/2026
      • Listing terms: Cash,Conventional,FHA,VA Loan
      • Electric utility on property: Yes

        Estimated market value

        Not available

        Estimated sales range

        Not available

        Not available

        Price history

        DateEventPrice
        8/6/2026Listed for rent$2,300+2.2%$1/sqft
        Source: Unlock MLS #4490813 Report a problem
        7/10/2026Listed for sale$465,000+152%$239/sqft
        Source: Unlock MLS #3201559 Report a problem
        4/23/2024Listing removed--
        Source: Unlock MLS #7766569 Report a problem
        4/17/2024Listed for rent$2,250+40.6%$1/sqft
        Source: Unlock MLS #7766569 Report a problem
        2/14/2018Listing removed$1,600$1/sqft
        Source: Casa Grande Realty #7012087 Report a problem
        1/31/2018Price change$1,600-8.6%$1/sqft
        Source: Casa Grande Realty #7012087 Report a problem
        1/10/2018Price change$1,750-2.8%$1/sqft
        Source: Casa Grande Realty #7012087 Report a problem
        11/30/2017Listed for rent$1,800$1/sqft
        Source: Casa Grande Realty #7012087 Report a problem
        3/25/2010Sold--
        Source: Agent Provided Report a problem
        1/26/2010Listed for sale$184,500+3.4%$95/sqft
        Source: Iqbal khan #9672303 Report a problem
        8/12/2007Listing removed$178,500$92/sqft
        Source: Owner Report a problem
        2/17/2007Listed for sale$178,500$92/sqft
        Source: Owner Report a problem

        Public tax history

        YearProperty taxesTax assessment
        2025$8,445 +21.6%$441,197 +4.2%
        2024$6,943 +10.6%$423,224 +9.7%
        2023$6,278 -6.2%$385,800 +10%
        2022$6,694 $350,727 +10%
        2021-- $318,843 +10%
        2020$6,544 +2.4%$289,857 +2.8%
        2019$6,391 +3.6%$281,983 +2.5%
        2018$6,167 $275,033 +3.7%
        2017$6,167 +8.6%$265,139 +10%
        2016$5,676 +18%$241,035 +10%
        2015$4,810 $219,123 +10%
        2014$4,810 $199,203 +10%
        2013-- $181,094 +3.5%
        2012-- $174,944 -0.9%
        2011-- $176,599 +2.6%
        2010-- $172,178 -3.6%
        2009-- $178,621 +2.7%
        2007-- $173,992 +10.4%
        2006-- $157,586 +3.3%
        2005-- $152,540 +3.5%
        2004-- $147,407 -3.6%
        2003-- $152,870 -4.7%
        2002-- $160,365 +4.8%
        2001-- $153,089
        Find assessor info on the county website

        Monthly payment

        Est. payment

        Payment breakdown

        Explore the cost of this home by adjusting the details. Changes won't be saved.
        All calculations are estimates and provided by Zillow, Inc. for informational purposes only. Actual amounts may vary.
        HOA fees may include property taxes on listings classified as Co-Ops. Contact the listing agent and/or owner for fee details.
        See how much you could borrow to make a competitive offer.

        Climate risks

        Neighborhood: Cat Hollow

        Getting around

        34 / 100
        Car-Dependent
        31 / 100
        Somewhat Bikeable

        Nearby schools

        GreatSchools rating
        Schools provided by the listing agent
        • Elementary: Great Oaks
        • Middle: Cedar Valley
        • High: Round Rock
        • District: Round Rock ISD

        Source: Unlock MLS. This data may not be complete. We recommend contacting the local school district to confirm school assignments for this home.

        A local agent can set up tours, give advice and negotiate with sellers.

        A local lender can help you make sure your offer is ready when you are.

        Browse local experts

        Similar homes