This lovely one owner home in the Hiller White Oaks neighborhood has so much to offer! As you enter you will notice the pristine hardwood floors that run throughout the entryway and kitchen. Off the entry is the living room with big beautiful windows to bring in the light from the East, next you will walk through the French doors to the formal dining room which offers lots of space for large family gatherings, through there you will enter the large kitchen that features abundant cabinetry, center island with a breakfast bar, work desk and an updated dishwasher and a sliding glass door to the deck, the family room is next and features a gas fireplace with a brink surround, vaulted ceilings and large windows overlooking the backyard. Onto the primary suite with its own gas fireplace, ceiling fan, large walk-in closet, private bathroom with dual vanities, large, jetted tub, and separate shower. The main floor also features a laundry room with a laundry tub and cabinet space, along with two more large bedrooms, 3 on one level, along with a full bathroom. The lower level features an expansive family room with ceramic tile and walks-out to the backyard, two very generous sized bedrooms, a ¾ bathroom along with an oversized storage and workshop area. This home sits just a couple blocks from Weaver Lake Playfields and Weaver Lake!
Closed
Zillow last checked:
Listing updated:
Bought with:
Soye N Chalte
RE/MAX Results
Source: NorthstarMLS as distributed by MLS GRID,MLS#: 7052431
Price history
| Date | Event | Price |
|---|---|---|
| 5/15/2026 | Sold | $500,000-9.1%$116/sqft |
Source:  NorthstarMLS as distributed by MLS GRID #7052431 Report a problem NorthstarMLS as distributed by MLS GRID #7052431 Report a problem | ||
| 4/27/2026 | Pending sale | $549,900$127/sqft |
Source: NorthstarMLS as distributed by MLS GRID #7052431 Report a problem | ||
| 4/9/2026 | Listed for sale | $549,900$127/sqft |
Source: NorthstarMLS as distributed by MLS GRID #7052431 Report a problem | ||
| 4/9/2026 | Listing removed | $549,900$127/sqft |
Source: NorthstarMLS as distributed by MLS GRID #7044540 Report a problem | ||
| 3/27/2026 | Listed for sale | $549,900-4.4%$127/sqft |
Source: NorthstarMLS as distributed by MLS GRID #7044540 Report a problem | ||
| 3/27/2026 | Listing removed | $575,000$133/sqft |
Source: NorthstarMLS as distributed by MLS GRID #7037560 Report a problem | ||
| 3/16/2026 | Price change | $575,000-4.2%$133/sqft |
Source: NorthstarMLS as distributed by MLS GRID #7037560 Report a problem | ||
| 2/23/2026 | Price change | $599,900-4%$139/sqft |
Source: NorthstarMLS as distributed by MLS GRID #7025212 Report a problem | ||
| 2/9/2026 | Listed for sale | $625,000$145/sqft |
Source: NorthstarMLS as distributed by MLS GRID #7018569 Report a problem | ||
| 2/9/2026 | Listing removed | $625,000$145/sqft |
Source: NorthstarMLS as distributed by MLS GRID #7009789 Report a problem | ||
| 1/20/2026 | Listed for sale | $625,000$145/sqft |
Source: NorthstarMLS as distributed by MLS GRID #7009789 Report a problem | ||
Nearby homes
- $598,7004 bd3 ba2.6k sqft8123 Kimberly Ln N, Maple Grove, MN 55311Off Market
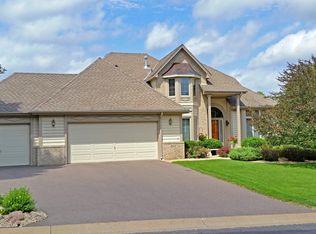
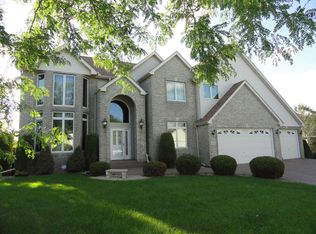
- $734,0006 bd6 ba4.8k sqft8083 Kimberly Ln N, Maple Grove, MN 55311Off Market
- $522,4003 bd3 ba1.9k sqft8104 Lawndale Ln N, Maple Grove, MN 55311Off Market
- $551,3005 bd4 ba3.2k sqft8122 Lawndale Ln N, Maple Grove, MN 55311Off Market
Get a cash offer in 3 minutes
Find out how much your home could sell for in as little as 3 minutes with a no-obligation cash offer.
Estimated market value
$494,300
