Skip main navigation
Closed
  • $366,327

    8111 Larkspur Ave NW, North Canton, OH 44720

    3beds
    2,304sqft
    Single Family Residence
    Built in 2003
    0.27 Acres Lot
    $382,200 Zestimate®
    $159/sqft
    $2,412 Estimated rent

    Home value

    $382,200

    $336,000 - $436,000

    $2,412/mo

    Zestimate® history
    Loading
    Loading...

    Owner options

    List your home for rent

    $2,412/mo

    Rent Zestimate®

    Find your next renter with Zillow Rental Manager. Plus, with online applications, you can quickly screen prospective tenants – for free.

    Learn more

    $2,412/mo

    Rent Zestimate®

    Refinance and save

    $2,373/mo

    Est. payment

    Refinancing to a lower rate could help reduce your monthly payments and save thousands over the life of the loan.

    See today's rates

    $2,373/mo

    Est. payment

    Explore your selling options

    Work with a Zillow partner agent

    Leverage their expertise and Zillow's premium Showcase listings to get your home seen by more buyers.

    Get started

    List with your own agent

    Get your home in front of millions of buyers by listing it on Zillow.

    Learn how to do it

    Sell it yourself

    Take full control of how buyers see your home on Zillow by listing For Sale by Owner (FSBO).

    List your home

    What's special

    Gas fireplaceCentral islandOpen floor planOpen loft areaVinyl deckFirst floor primary suiteVaulted ceilings
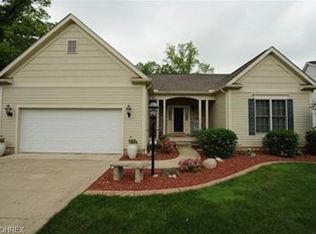
    Welcome home! This remarkably well kept home features an open floor plan with vaulted ceilings thoughout, skylights, a gas fireplace, 3 bedrooms with a first floor primary suite, 2 car garage and more! The front porch welcomes you home and into the front door. Once inside you notice the vaulted ceilings of the foyer and into the great room. Your dining room is just to the right with plenty of room to host the holiday get togethers. The great room features a gas fireplace with stone and vaulted ceilings and skylights. The eat in kitchen is off of the great room and also features a high ceiling with skylights for extra brightness. The kitchen includes granite counters, a central island with room for seating and a built in desk area. The kitchen is connected directly to the garage for easy unloading. The laundry room is conveniently located here also. The sun room off the kitchen has a vaulted ceiling and leads you to the vinyl deck and then into the fairly private backyard. Located on the first floor also, the primary bedroom has vaulted ceilings, an en suite bath with dual vanities and walk in closet. Upstairs you will find an open loft area overlooking the great room, two additional bedrooms and a full bathroom. Seller is including a one year home warranty for the buyer! The roof was replaced in 2022 and there is an air filtration system on the furnace. This home is just minutes to shopping, the airport, the highway and in the North Canton school district. Schedule your showing now!

    Zillow last checked:

    Listing updated:

    Listed by:

    Stacey L Hoffman staceyhoffman@kw.com330-417-3979,

    Keller Williams Legacy Group Realty

    Bought with:

    Casey Roch, 2021004262

    RE/MAX Infinity

    Source: MLS Now,MLS#: 5119954MLS LogoOriginating MLS: Stark Trumbull Area REALTORS

    Facts & features

    Interior

    Bedrooms & bathrooms
    • Bedrooms: 3
    • Bathrooms: 3
    • Full bathrooms: 2
    • 1/2 bathrooms: 1
    • Main level bathrooms: 2
    • Main level bedrooms: 1
    Primary bedroom
    • Description: Flooring: Carpet
    • Features: Built-in Features, Cathedral Ceiling(s), Primary Downstairs, Walk-In Closet(s), Window Treatments
    • Level: First
    Bedroom
    • Description: Flooring: Carpet
    • Features: Window Treatments
    • Level: Second
    Bedroom
    • Description: Flooring: Carpet
    • Features: Window Treatments
    • Level: Second
    Primary bathroom
    • Features: High Ceilings, Primary Downstairs, Soaking Tub
    • Level: First
    Bathroom
    • Level: Second
    Dining room
    • Description: Flooring: Carpet
    • Features: Window Treatments
    • Level: First
    Eat in kitchen
    • Description: Flooring: Tile
    • Features: Granite Counters, Vaulted Ceiling(s), Window Treatments
    • Level: First
    Entry foyer
    • Description: Flooring: Tile
    • Features: Chandelier, High Ceilings, Window Treatments
    • Level: First
    Great room
    • Description: Flooring: Carpet
    • Features: Beamed Ceilings, Fireplace, Sound System, Vaulted Ceiling(s), Wired for Sound, Window Treatments
    • Level: First
    Laundry
    • Level: First
    Loft
    • Description: Flooring: Carpet
    • Features: Window Treatments
    • Level: Second
    Sunroom
    • Description: Flooring: Tile
    • Features: Vaulted Ceiling(s), Window Treatments
    • Level: First
    Heating
    • Forced Air, Fireplace(s), Gas
    Cooling
    • Central Air
    Appliances
    • Included: Dryer, Dishwasher, Disposal, Microwave, Range, Refrigerator, Washer
    • Laundry: Main Level
    Features
    • Wired for Sound
    • Basement: Unfinished
    • Number of fireplaces: 1
    • Fireplace features: Great Room, Gas
    Interior area
    • Total structure area: 2,304
    • Total interior livable area: 2,304 sqft
    • Finished area above ground: 2,304

    Property

    Parking
    • Total spaces: 2
    • Parking features: Attached, Driveway, Garage
    • Attached garage spaces: 2
    Features
    • Levels: Two
    • Stories: 2
    • Patio & porch: Deck, Front Porch
    Lot
    • Size: 0.27 Acres
    Details
    • Parcel number: 05503035

    Construction

    Type & style
    • Home type: SingleFamily
    • Architectural style: Other
    • Property subtype: Single Family Residence
    Materials
    • Vinyl Siding
    • Foundation: Block
    • Roof: Asphalt
    Condition
    • Year built: 2003
    Details
    • Builder name: Dutch Heritage Homes

    Utilities & green energy

    • Sewer: Public Sewer
    • Water: Public

    Community & HOA

    Community
    • Security: Security System
    • Subdivision: Greystone Allotment
    HOA
    • Has HOA: No
    Location
    • Region: North Canton

    Financial & listing details

    • Price per square foot: $159/sqft
    • Tax assessed value: $327,200
    • Annual tax amount: $4,994
    • Date on market: 5/9/2025
    • Cumulative days on market: 21 days

    Price history

    DateEventPrice
    6/9/2025Sold$366,327+4.7%$159/sqft
    Source: MLS Now #5119954 Report a problem
    5/30/2025Pending sale$349,900$152/sqft
    Source: MLS Now #5119954 Report a problem
    5/12/2025Contingent$349,900$152/sqft
    Source: MLS Now #5119954 Report a problem
    5/9/2025Listed for sale$349,900$152/sqft
    Source: MLS Now #5119954 Report a problem

    Public tax history

    YearProperty taxesTax assessment
    2024$4,994 -4.6%$114,520 +16.2%
    2023$5,234 +3.2%$98,560
    2022$5,070 -2.6%$98,560
    2021$5,207 +11.1%$98,560 +16.2%
    2020$4,688 $84,840
    2019$4,688 $84,840
    2018$4,688 +9%$84,840 +5.6%
    2017$4,300 +0.7%$80,370 +1.1%
    2016$4,268 +3.1%$79,530
    2015$4,142 $79,530 +14.6%
    2014$4,142 +133.3%$69,410 +1.3%
    2013$1,775 $68,500
    2012-- $68,500 -4.7%
    2011-- $71,860 -0.3%
    2010-- $72,070
    2009$3,122 +2.5%--
    2008$3,046 -1%--
    2007$3,078 -5.5%--
    2005$3,257 -1.5%--
    2004$3,307 +655%--
    2003$438 -33.3%--
    2002$657 --
    Find assessor info on the county website

    Neighborhood: 44720

    Nearby schools

    GreatSchools rating
    Schools provided by the listing agent
    • District: North Canton CSD - 7611

    Source: MLS Now. This data may not be complete. We recommend contacting the local school district to confirm school assignments for this home.

    Get a cash offer in 3 minutes
    Find out how much your home could sell for in as little as 3 minutes with a no-obligation cash offer.
    Estimated market value
    $382,200
    Get a cash offer in 3 minutes
    Find out how much your home could sell for in as little as 3 minutes with a no-obligation cash offer.
    Estimated market value
    $382,200