With 3 bedrooms and 3 full baths, the Charter Plan gives you full functionality in an efficient footprint. This 2-story Urban Home feels like a treehouse, with the open concept kitchen, living, and dining area upstairs. A walk-in pantry gives you plenty of space for storage. The huge second-story balcony lets in ample natural light and becomes a second living area for enjoying sunsets. Downstairs, the Primary bedroom offers a quiet oasis for sleep, with entry to a private covered patio that's the perfect spot for morning yoga or coffee.
Active
$384,990
8111 Leroi Dr, Austin, TX 78744
3beds
1,717sqft
Condominium
Built in 2026
-- sqft lot
$-- Zestimate®
$224/sqft
$107/mo HOA
What's special
Huge second-story balconyPrivate covered patioWalk-in pantry
- 11 days |
- 49 |
- 2 |
Likely to sell faster than
Zillow last checked:
Listing updated:
Listed by:
Milly Kammerdiener (832) 290-7003,
HOMEROCK REALTY (832) 290-7003
Source: Unlock MLS,MLS#: 8668225
Facts & features
Interior
Bedrooms & bathrooms
- Bedrooms: 3
- Bathrooms: 3
- Full bathrooms: 3
- Main level bedrooms: 2
Primary bedroom
- Level: First
Bedroom
- Level: First
Bedroom
- Level: First
Bedroom
- Level: Second
Primary bathroom
- Level: First
Bathroom
- Level: Second
Dining room
- Level: Second
Kitchen
- Level: Second
Laundry
- Level: First
Living room
- Level: First
Heating
- Central
Cooling
- Central Air
Appliances
- Included: Dishwasher, Disposal, Microwave, Free-Standing Gas Range, Stainless Steel Appliance(s), Tankless Water Heater
Features
- Ceiling Fan(s), Interior Steps, Kitchen Island, Open Floorplan, Pantry, Smart Thermostat, Stackable W/D Connections, Walk-In Closet(s)
- Flooring: Carpet, Tile, Vinyl
- Windows: Double Pane Windows, Low Emissivity Windows, Screens
- Fireplace features: None
Interior area
- Total interior livable area: 1,717 sqft
Property
Parking
- Total spaces: 2
- Parking features: Garage, Garage Faces Rear
- Garage spaces: 2
Accessibility
- Accessibility features: See Remarks
Features
- Levels: Two
- Stories: 2
- Patio & porch: Front Porch
- Exterior features: Gutters Partial, Lighting
- Pool features: None
- Fencing: Fenced
- Has view: Yes
- View description: Neighborhood
- Waterfront features: None
Lot
- Size: 967 Square Feet
- Features: Alley Access, Interior Lot, Landscaped
Details
- Additional structures: None
- Parcel number: 961604
- Special conditions: Standard
Construction
Type & style
- Home type: Condo
- Property subtype: Condominium
Materials
- Foundation: Slab
- Roof: Composition
Condition
- New Construction
- New construction: Yes
- Year built: 2026
Details
- Builder name: Brookfield Residential
Utilities & green energy
- Sewer: Public Sewer
- Water: Public
- Utilities for property: Cable Available, Electricity Available, Natural Gas Available, Sewer Connected, Water Available
Community & HOA
Community
- Features: BBQ Pit/Grill, Clubhouse, Curbs, Dog Park, Fitness Center, Park, Picnic Area, Planned Social Activities, Playground, Pool, Sidewalks
- Subdivision: Ep Residential Condos
HOA
- Has HOA: Yes
- Services included: Common Area Maintenance
- HOA fee: $107 monthly
- HOA name: CoHere
Location
- Region: Austin
Financial & listing details
- Price per square foot: $224/sqft
- Date on market: 7/9/2026
- Listing terms: Cash,Conventional,FHA,VA Loan
- Electric utility on property: Yes
Estimated market value
Not available
Estimated sales range
Not available
Not available
Price history
| Date | Event | Price |
|---|---|---|
| 7/9/2026 | Listed for sale | $384,990+11%$224/sqft |
Source:  Unlock MLS #8668225 Report a problem Unlock MLS #8668225 Report a problem | ||
| 6/17/2026 | Listing removed | $346,990$202/sqft |
Source:  Brookfield Residential Report a problem Brookfield Residential Report a problem | ||
| 6/5/2026 | Price change | $346,990-9.4%$202/sqft |
Source: Brookfield Residential Report a problem | ||
| 5/29/2026 | Listed for sale | $382,890$223/sqft |
Source: Brookfield Residential Report a problem | ||
Public tax history
Tax history is unavailable.
Monthly payment
Est. payment
Payment breakdown
Explore the cost of this home by adjusting the details. Changes won't be saved.Climate risks
Neighborhood: Bluff Springs
Nearby schools
GreatSchools rating
- 7/10Newton Collins Elementary SchoolGrades: PK-5Distance: 0.2 mi
- 3/10John P Ojeda Junior High SchoolGrades: 6-8Distance: 2.5 mi
- 2/10Del Valle High SchoolGrades: 9-12Distance: 6.3 mi
Schools provided by the listing agent
- Elementary: Newton Collins
- Middle: Ojeda
- High: Del Valle
- District: Del Valle ISD
Source: Unlock MLS. This data may not be complete. We recommend contacting the local school district to confirm school assignments for this home.
- $321,4713 bd3 ba1.7k sqft8113 Leroi Dr, Austin, TX 78744Pending

- $353,9902 bd2 ba1.4k sqft8107 Leroi Dr #258, Austin, TX 78744New Construction
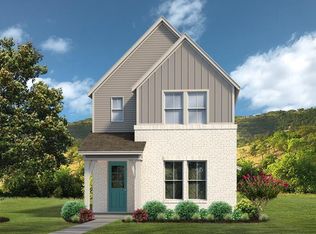
- $389,9903 bd3 ba1.7k sqft8110 Leroi Dr, Austin, TX 78744New Construction

- $324,9902 bd3 ba1k sqft8114 Leroi Dr, Austin, TX 78744New Construction
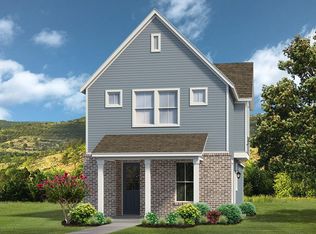
- $340,6002 bd2 ba2k sqft8205 Leroi Dr, Austin, TX 78744Off Market
- $324,9902 bd3 ba1.1k sqft8106 Leroi Dr, Austin, TX 78744New Construction
- $272,9002 bd3 ba1k sqft8200 Springsteen Dr, Austin, TX 78744Off Market
- $270,9002 bd3 ba1.1k sqft8403 Leroi Dr, Austin, TX 78744Off Market
A local agent can set up tours, give advice and negotiate with sellers.
Similar homes
- $389,9903 bd3 ba1.7k sqft8110 Leroi Dr, Austin, TX 78744Active
 MLS ID #3689252, Milly Kammerdiener, HOMEROCK REALTY. Unlock MLS
 - from $380,0003 bd2 ba1.4k sqftOakwood Plan, Traditional Homes at Easton Park, Austin, TX 78744New Construction
 Brookfield Residential
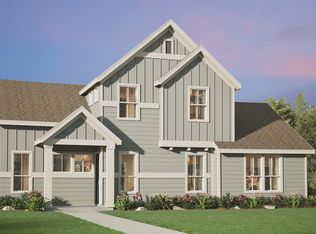
 - from $420,0003 bd3 ba2k sqftHartwick Plan, Urban Courtyard Homes at Easton Park, Austin, TX 78744New Construction
 Brookfield Residential
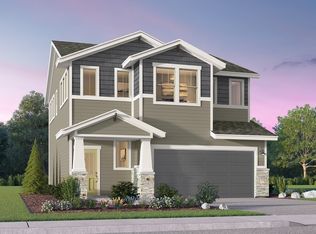
 - from $417,0003 bd3 ba1.8k sqftEndicott Plan, Traditional Homes at Easton Park, Austin, TX 78744New Construction
 Brookfield Residential
 - $456,1003 bd3 ba1.8k sqft7204 Stitzel Weller Dr, Austin, TX 78744New ConstructionBrookfield Residential
- $429,9903 bd3 ba2k sqft8804 Breeze Hill Dr, Austin, TX 78744ActiveMLS ID #4654943, Milly Kammerdiener, HOMEROCK REALTY. Unlock MLS
- from $423,0003 bd3 ba1.9k sqftQuincy Plan, Traditional Homes at Easton Park, Austin, TX 78744New ConstructionBrookfield Residential
- $415,9903 bd3 ba1.8k sqft8708 Basil Hayden Ln, Austin, TX 78744New ConstructionBrookfield Residential
- $418,9903 bd3 ba1.8k sqft7300 Stitzel Weller Dr, Austin, TX 78744ActiveUnlock MLS
- $443,2503 bd3 ba2k sqft8814 Breeze Hill Dr, Austin, TX 78744New ConstructionBrookfield Residential
- from $437,0004 bd4 ba2.1k sqftLewis Plan, Traditional Homes at Easton Park, Austin, TX 78744New ConstructionBrookfield Residential
- $481,0634 bd4 ba2.1k sqft7200 Stitzel Weller Dr, Austin, TX 78744New ConstructionBrookfield Residential
- from $479,9003 bd2 ba1.7k sqftAcadia Plan, Easton Park, Austin, TX 78744New ConstructionPacesetter Homes
- from $499,9903 bd3 ba2.4k sqftEckerd Plan, Traditional Homes at Easton Park, Austin, TX 78744New ConstructionBrookfield Residential
- from $494,9903 bd3 ba2.3k sqftEllis Plan, Traditional Homes at Easton Park, Austin, TX 78744New ConstructionBrookfield Residential
- from $494,9003 bd2 ba1.8k sqftBalboa Plan, Easton Park, Austin, TX 78744New ConstructionPacesetter Homes
- from $475,0004 bd4 ba2.3k sqftChapman Plan, Traditional Homes at Easton Park, Austin, TX 78744New ConstructionBrookfield Residential
- from $519,9004 bd3 ba2.2k sqftDenali Plan, Easton Park, Austin, TX 78744New ConstructionPacesetter Homes
- $497,9004 bd3 ba2.2k sqft7501 Boyd Haven Dr, Austin, TX 78744New ConstructionPacesetter Homes
- from $389,9904 bd3 ba2.4k sqftCloverleaf 2446 Plan, Cloverleaf, Austin, TX 78747New ConstructionBrohn Homes
