Designed by Howard Wolner, this architecturally significant Mid-Century Modern residence is nestled on a spectacular, tree-lined 0.94-acre lot set back from Meridian Street, offering privacy, timeless design, and exceptional indoor-outdoor living. Surrounded by mature trees and lush landscaping, the property feels like a private retreat while remaining convenient to the area's premier shopping, dining, schools, and amenities. A beautiful entry welcomes guests into light-filled living spaces where classic Mid-Century Modern design is showcased throughout, with seamless connections to the outdoors. The great room features a gas fireplace, dramatic brick accent wall, and direct access to the patio. Thoughtfully updated for modern living, the kitchen is equipped with a center island, Kucht professional gas range and cooktop, dual dishwashers, wine refrigerator, abundant cabinetry, and direct access to outdoor entertaining spaces. Just outside, enjoy a built-in grill, beverage refrigerator, and Green Egg. The upper level includes a private primary suite with its own deck overlooking the wooded grounds. Three additional bedrooms complete the level. The lower level offers exceptional flexibility with a bonus room, full bathroom, and laundry room featuring custom cabinetry and utility sink. Designed for entertaining, the outdoor spaces are truly exceptional. Expansive stone patios, multiple gathering areas, and fire features create inviting spaces to relax and connect with family and friends. Additional highlights include a three-car garage, extensive landscaping, mature trees, and numerous updates throughout. Combining iconic Mid-Century Modern architecture with modern amenities and extraordinary outdoor living spaces, this one-of-a-kind property presents a rare opportunity along one of Indianapolis' most desirable corridors.
Active
Price cut: $74.5K (7/30)
$1,175,000
8111 N Meridian St, Indianapolis, IN 46260
4beds
4,398sqft
Residential, Single Family Residence
Built in 1958
0.94 Acres Lot
$-- Zestimate®
$267/sqft
$-- HOA
What's special
Classic mid-century modern designBuilt-in grillThree additional bedroomsExtraordinary outdoor living spacesBeautiful entryLight-filled living spacesDramatic brick accent wall
- 67 days |
- 3,506 |
- 258 |
Zillow last checked:
Listing updated:
Listed by:
Bif Ward 317-590-7871,
F.C. Tucker Company
Source: MIBOR as distributed by MLS GRID,MLS#: 22107844
Facts & features
Interior
Bedrooms & bathrooms
- Bedrooms: 4
- Bathrooms: 4
- Full bathrooms: 3
- 1/2 bathrooms: 1
- Main level bathrooms: 2
Primary bedroom
- Level: Upper
- Area: 342 Square Feet
- Dimensions: 19x18
Bedroom 2
- Level: Upper
- Area: 156 Square Feet
- Dimensions: 13x12
Bedroom 3
- Level: Upper
- Area: 156 Square Feet
- Dimensions: 13x12
Bedroom 4
- Level: Upper
- Area: 154 Square Feet
- Dimensions: 14x11
Dining room
- Features: Tile-Ceramic
- Level: Main
- Area: 154 Square Feet
- Dimensions: 14x11
Family room
- Features: Tile-Ceramic
- Level: Main
- Area: 286 Square Feet
- Dimensions: 22x13
Kitchen
- Features: Tile-Ceramic
- Level: Main
- Area: 286 Square Feet
- Dimensions: 22x13
Heating
- Natural Gas
Cooling
- Central Air
Appliances
- Included: Gas Cooktop, Dishwasher, Dryer, Disposal, Gas Water Heater, Humidifier, Microwave, Gas Oven, Refrigerator, Washer, Water Softener Owned, Wine Cooler
- Laundry: Laundry Room, Sink
Features
- Built-in Features, High Ceilings, Entrance Foyer, Hardwood Floors, Pantry
- Flooring: Hardwood
- Has basement: No
- Number of fireplaces: 1
- Fireplace features: Gas Starter, Great Room, Outside
Interior area
- Total structure area: 4,398
- Total interior livable area: 4,398 sqft
Video & virtual tour
Property
Parking
- Total spaces: 3
- Parking features: Attached, Asphalt, Garage Door Opener
- Attached garage spaces: 3
- Details: Garage Parking Other(Garage Door Opener)
Features
- Levels: Multi/Split
- Patio & porch: Covered, Deck, Patio
- Exterior features: Gas Grill, Fire Pit, Playground
- Fencing: Fenced,Full
Lot
- Size: 0.94 Acres
- Features: Not In Subdivision, Mature Trees, Trees-Small (Under 20 Ft)
Details
- Parcel number: 490323110004000800
- Other equipment: Generator
- Horse amenities: None
Construction
Type & style
- Home type: SingleFamily
- Architectural style: Mid-Century Modern
- Property subtype: Residential, Single Family Residence
Materials
- Stone, Wood Siding
- Foundation: Slab
Condition
- New construction: No
- Year built: 1958
Details
- Builder name: Jack Berk
Utilities & green energy
- Water: Public
Community & HOA
Community
- Security: Carbon Monoxide Detector(s), Fire Alarm, Security System
- Subdivision: No Subdivision
HOA
- Has HOA: No
Location
- Region: Indianapolis
Financial & listing details
- Price per square foot: $267/sqft
- Tax assessed value: $761,000
- Annual tax amount: $10,156
- Date on market: 6/19/2026
- Cumulative days on market: 68 days
Estimated market value
Not available
Estimated sales range
Not available
Not available
Price history
| Date | Event | Price |
|---|---|---|
| 7/30/2026 | Price change | $1,175,000-6%$267/sqft |
Source:  MIBOR as distributed by MLS GRID #22107844 Report a problem MIBOR as distributed by MLS GRID #22107844 Report a problem | ||
| 7/7/2026 | Price change | $1,249,500-3.5%$284/sqft |
Source: MIBOR as distributed by MLS GRID #22107844 Report a problem | ||
| 6/19/2026 | Listed for sale | $1,294,500+110%$294/sqft |
Source: MIBOR as distributed by MLS GRID #22107844 Report a problem | ||
| 8/5/2013 | Sold | $616,500-5.1%$140/sqft |
Source: MIBOR as distributed by MLS GRID #21224735 Report a problem | ||
| 5/23/2013 | Price change | $649,900+4%$148/sqft |
Source: Encore Sotheby's International Realty #21224735 Report a problem | ||
| 5/8/2013 | Listed for sale | $625,000-4.6%$142/sqft |
Source: Encore Sotheby's International Realty #21224735 Report a problem | ||
| 12/3/2012 | Listing removed | $655,000$149/sqft |
Source: RE/MAX Legends Group #21185545 Report a problem | ||
| 9/11/2012 | Price change | $655,000-1.5%$149/sqft |
Source: RE/MAX Legends Group #21185545 Report a problem | ||
| 8/18/2012 | Price change | $665,000-1.5%$151/sqft |
Source: RE/MAX Legends Group #21185545 Report a problem | ||
| 7/6/2012 | Listed for sale | $675,000+35%$153/sqft |
Source: RE/MAX Legends Group #21185545 Report a problem | ||
| 11/20/2006 | Sold | $500,000$114/sqft |
Source: MIBOR as distributed by MLS GRID #2647289 Report a problem | ||
Public tax history
| Year | Property taxes | Tax assessment |
|---|---|---|
| 2025 | $10,482 +0.9% | $761,000 +0.6% |
| 2024 | $10,387 +1.1% | $756,600 |
| 2023 | $10,277 +16.1% | $756,600 +3.6% |
| 2022 | $8,853 +7.7% | $730,000 +13.3% |
| 2021 | $8,218 +10.4% | $644,400 +1.2% |
| 2020 | $7,442 +13.7% | $637,000 +2.8% |
| 2019 | $6,545 +1.9% | $619,700 +10.6% |
| 2018 | $6,425 +7.4% | $560,300 +1% |
| 2017 | $5,980 -7.6% | $554,800 +1.8% |
| 2016 | $6,469 +1% | $545,000 -11% |
| 2014 | $6,408 +22.7% | $612,600 +19.3% |
| 2013 | $5,224 | $513,400 +2.7% |
| 2012 | $5,224 | $499,900 +5.5% |
| 2011 | -- | $473,900 +0.5% |
| 2010 | $4,923 +10.1% | $471,500 -2.9% |
| 2009 | $4,471 | $485,700 -3.8% |
| 2007 | -- | $504,700 +5% |
| 2006 | -- | $480,600 +29.1% |
| 2005 | -- | $372,200 |
| 2004 | -- | $372,200 |
| 2003 | -- | $372,200 +96.1% |
| 2002 | -- | $189,800 +200% |
| 2001 | -- | $63,270 |
| 2000 | -- | $63,270 |
Find assessor info on the county website
Monthly payment
Est. payment
Payment breakdown
Explore the cost of this home by adjusting the details. Changes won't be saved.Climate risks
Neighborhood: St Vincent-Greenbriar
Nearby schools
GreatSchools rating
- 5/10Greenbriar Elementary SchoolGrades: K-5Distance: 1.4 mi
- 8/10Northview Middle SchoolGrades: 6-8Distance: 1.4 mi
- 6/10North Central High SchoolGrades: 9-12Distance: 1.6 mi
- $940,8002 bd3 ba4.3k sqft8101 N Meridian St, Indianapolis, IN 46260Off Market
- $721,2004 bd3 ba4.1k sqft8141 N Meridian St, Indianapolis, IN 46260Off Market

- $454,9002 bd1 ba2.8k sqft8095 N Meridian St, Indianapolis, IN 46260Off Market
- $2,700,0005 bd9 ba7.9k sqft8180 N Pennsylvania St, Indianapolis, IN 46240Sold
- $32,200-- bd-- ba-- sqft8180 N Pennsylvania St, Indianapolis, IN 46240Off Market
- $20,100-- bd-- ba-- sqft8182 N Pennsylvania St, Indianapolis, IN 46240Off Market
- $822,6004 bd2 ba2.6k sqft8186 N Pennsylvania St, Indianapolis, IN 46240Off Market
- $1,257,600-- bd2 ba3.8k sqft8102 N Pennsylvania St, Indianapolis, IN 46240Off Market
A local agent can set up tours, give advice and negotiate with sellers.
Similar homes
- $1,325,0004 bd4 ba4.5k sqft228 E 82nd St, Indianapolis, IN 46240Active
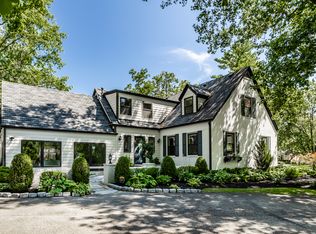 MLS ID #22116831, Bif Ward, F.C. Tucker Company. MIBOR as distributed by MLS GRID
 - $998,0003 bd5 ba4.3k sqft232 Williams Dr, Indianapolis, IN 46260Active
 MLS ID #22104709, Alexander Mirkin, Mirkin Real Estate Svc, LLC. MIBOR as distributed by MLS GRID
 - $1,149,0005 bd5 ba3.9k sqft429 W 86th St, Indianapolis, IN 46260Active
 MLS ID #22100354, Chas Schaffernoth, F.C. Tucker Company. MIBOR as distributed by MLS GRID
 - $1,299,9904 bd4 ba4.6k sqft6976 N Washington Blvd, Indianapolis, IN 46220Active
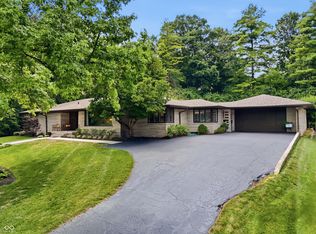 MLS ID #22072457, Lisa Stokes, CENTURY 21 Scheetz. MIBOR as distributed by MLS GRID
 - $1,290,0004 bd5 ba4.8k sqft402 Kessler Boulevard West Dr, Indianapolis, IN 46228ActiveMLS ID #22098304, Jeremy Duling, White Stag Realty, LLC. MIBOR as distributed by MLS GRID
- $1,200,0005 bd4 ba5.1k sqft6230 E 56th St, Indianapolis, IN 46226ActiveMLS ID #22109122, Denae Lewis, Keller Williams Indpls Metro N. MIBOR as distributed by MLS GRID
- $824,9003 bd2 ba2.4k sqft7265 N Illinois St, Indianapolis, IN 46260ActiveMLS ID #22108649, Samuel Hawkins, F.C. Tucker Company. MIBOR as distributed by MLS GRID
- $1,145,0004 bd5 ba5k sqft5717 Fall Creek Rd, Indianapolis, IN 46220ActiveMLS ID #22093253, Tiffanie Ditlevson, F.C. Tucker Company. MIBOR as distributed by MLS GRID
- $1,175,0005 bd5 ba5.6k sqft8079 Heyward Dr, Indianapolis, IN 46250ActiveMLS ID #22104189, Laura Waters, Highgarden Real Estate. MIBOR as distributed by MLS GRID
- $1,079,0004 bd4 ba5k sqft6311 Johnson Rd, Indianapolis, IN 46220ActiveMLS ID #22049568, Andrea Snyder, F.C. Tucker Company. MIBOR as distributed by MLS GRID
- $875,0005 bd4 ba3k sqft7616 Westfield Blvd, Indianapolis, IN 46240ActiveMLS ID #22109980, Jonathan Steinbach, F.C. Tucker Company. MIBOR as distributed by MLS GRID
- $800,0003 bd5 ba4k sqft5321 N Illinois St, Indianapolis, IN 46208ActiveMLS ID #22115750, Jennifer Melind, Berkshire Hathaway Home. MIBOR as distributed by MLS GRID
- $1,249,0004 bd5 ba5.7k sqft3327 N Pennsylvania St, Indianapolis, IN 46205ActiveMLS ID #22101001, Molly Lawless, F.C. Tucker Company. MIBOR as distributed by MLS GRID
- $1,199,0004 bd3 ba4.1k sqft5255 S Us Highway 421, Zionsville, IN 46077ActiveMLS ID #22060521, Candace Fisk, Coldwell Banker - Kaiser. MIBOR as distributed by MLS GRID
- $949,9994 bd5 ba4.6k sqft5726 Cooper Rd, Indianapolis, IN 46228ActiveMLS ID #22097643, LaKisha Lately, Compass Indiana, LLC. MIBOR as distributed by MLS GRID
- $1,650,0003 bd3 ba5.7k sqft7548 Morningside Dr, Indianapolis, IN 46240ActiveMLS ID #22094691, Allison Steck, Compass Indiana, LLC. MIBOR as distributed by MLS GRID
- $629,0004 bd3 ba4.2k sqft5144 N College Ave, Indianapolis, IN 46205ActiveMLS ID #22099303, Adam Corya, Carpenter, REALTORS®. MIBOR as distributed by MLS GRID
- $1,300,0005 bd5 ba5.8k sqft3609 E 191st St, Westfield, IN 46062ActiveMLS ID #22112398, Chris Dossman, CENTURY 21 Scheetz. MIBOR as distributed by MLS GRID
- $1,150,0003 bd4 ba5k sqft8649 Bay Colony Dr, Indianapolis, IN 46234ActiveMLS ID #22074264, Vicki Reed, Keller Williams Indy Metro NE. MIBOR as distributed by MLS GRID
- $1,150,0005 bd4 ba3.3k sqft2780 Wicker Rd, Indianapolis, IN 46217ActiveMLS ID #22119459, Steve Lew, Steve Lew Real Estate Group, LLC. MIBOR as distributed by MLS GRID
