Skip main navigation
Sold
  • Listed by: Every Door Real Estate
    Bought with: Designed Realty
    $784,000

    8111 NE 157th, Kenmore, WA 98028

    3beds
    1,790sqft
    Single Family Residence
    Built in 1986
    9,661.61 Square Feet Lot
    $783,500 Zestimate®
    $438/sqft
    $3,477 Estimated rent

    Home value

    $783,500

    $729,000 - $846,000

    $3,477/mo

    Zestimate® history
    Loading
    Loading...

    Owner options

    List your home for rent

    $3,477/mo

    Rent Zestimate®

    Find your next renter with Zillow Rental Manager. Plus, with online applications, you can quickly screen prospective tenants – for free.

    Learn more

    $3,477/mo

    Rent Zestimate®

    Refinance and save

    $4,706/mo

    Est. payment

    Refinancing to a lower rate could help reduce your monthly payments and save thousands over the life of the loan.

    See today's rates

    $4,706/mo

    Est. payment

    Explore your selling options

    Work with a Zillow partner agent

    Leverage their expertise and Zillow's premium Showcase listings to get your home seen by more buyers.

    Get started

    List with your own agent

    Get your home in front of millions of buyers by listing it on Zillow.

    Learn how to do it

    Sell it yourself

    Take full control of how buyers see your home on Zillow by listing For Sale by Owner (FSBO).

    List your home

    What's special

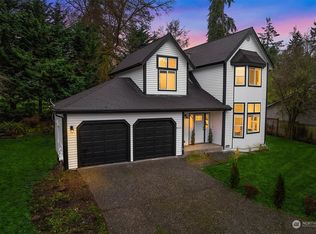
    First time on the market in decades and packed with potential. This Kenmore property offers a rare opportunity to create serious equity in a highly desirable location. The home is clean, livable, and full of possibilities for someone ready to bring their vision and updates. Worn carpet and dated finishes leave room to modernize and truly make the home your own. The large garage conversion currently functions as a studio and could become an incredible future primary suite, creative workspace, or multi use flex area. Situated in a quiet residential neighborhood close to parks, trails, dining, and everyday conveniences. Enjoy nearby favorites like Rhododendron Park, De La Soil, and Diva Espresso, along with quick access to the Burke Gilman Trail and surrounding Eastside communities.

    Zillow last checked:

    Listing updated:

    Listed by:

    Richard A Mallory,

    Every Door Real Estate,

    Lindsey Gudger,

    Every Door Real Estate

    Bought with:

    Kayla Kaluna, 23003666

    Designed Realty

    Source: NWMLS as distributed by MLS GRID,MLS#: 2526665MLS Logo

    Facts & features

    Interior

    Bedrooms & bathrooms
    • Bedrooms: 3
    • Bathrooms: 2
    • Full bathrooms: 2
    • Main level bathrooms: 2
    • Main level bedrooms: 3
    Primary bedroom
    • Level: Main
    Bedroom
    • Level: Main
    Bedroom
    • Level: Main
    Bathroom full
    • Level: Main
    Bathroom full
    • Level: Main
    Dining room
    • Level: Main
    Entry hall
    • Level: Main
    Family room
    • Level: Main
    Kitchen with eating space
    • Level: Main
    Living room
    • Level: Main
    Rec room
    • Level: Main
    Other
    • Level: Main
    Utility room
    • Level: Main
    Heating
    • Baseboard, Electric
    Cooling
    • None
    Appliances
    • Included: Dishwasher, Disposal, Dryer, Microwave, Refrigerator, Stove(s)/Range(s), Washer, Dishwasher(s), Dryer(s), Garbage Disposal, Microwave(s), Refrigerator(s), Washer(s)
    Features
    • Flooring: Carpet
    • Has fireplace: No
    Interior area
    • Total structure area: 1,790
    • Total interior livable area: 1,790 sqft

    Property

    Parking
    • Total spaces: 3
    • Parking features: Attached Carport
    • Has carport: Yes
    • Uncovered spaces: 3
    Features
    • Levels: One
    • Stories: 1
    • Entry location: Main
    Lot
    • Size: 9,661 sqft
    Details
    • Parcel number: 32770020020
    • Special conditions: Standard

    Construction

    Type & style
    • Home type: SingleFamily
    • Architectural style: 1 Story
    • Property subtype: Single Family Residence
    Materials
    • Wood Siding
    • Roof: Composition
    Condition
    • Fixer
    • Year built: 1986
    • Major remodel year: 1986

    Utilities & green energy

    • Electric: Company: North Shore Utility
    • Sewer: Sewer Connected, Company: North Shore Utility
    • Water: Public, Company: North Shore Utility

    Community & neighborhood

    Community
    • Community features: Park
    Location
    • Region: Kenmore
    • Subdivision: Moorlands

    Other

    Other facts
    • Listing terms: Conventional,FHA,VA Loan
    • Cumulative days on market: 7 days

    Price history

    DateEventPrice
    6/17/2026Sold$784,000-1.9%$438/sqft
    Source: NWMLS as distributed by MLS GRID #2526665 Report a problem
    5/27/2026Pending sale$799,000$446/sqft
    Source: NWMLS as distributed by MLS GRID #2526665 Report a problem
    5/21/2026Listed for sale$799,000$446/sqft
    Source: NWMLS as distributed by MLS GRID #2526665 Report a problem

    Public tax history

    YearProperty taxesTax assessment
    2025$662 +0.8%$296,000
    2024$657 -6%$296,000
    2023$699 $296,000
    2022-- $296,000
    2021$736 -5.8%$296,000
    2020$782 +1%$296,000
    2019$774 +1%$296,000
    2018$766 -5.9%$296,000 -26.7%
    2017$814 -10.4%$404,000 +5.8%
    2016$909 $382,000 +5.5%
    2015$909 $362,000 +8.4%
    2014$909 $334,000 +21.5%
    2013$909 $275,000 +0.7%
    2012-- $273,000 -3.2%
    2011-- $282,000 -4.7%
    2010-- $296,000
    2009-- $296,000
    2007-- $296,000 +7.6%
    2006-- $275,000 +7.8%
    2005-- $255,000 +25.6%
    2001$3,082 +12.1%$203,000 +16%
    2000$2,750 $175,000

    Find assessor info on the county website

    Neighborhood: Moorlands

    Nearby schools

    GreatSchools rating
    Get a cash offer in 3 minutes
    Find out how much your home could sell for in as little as 3 minutes with a no-obligation cash offer.
    Estimated market value
    $783,500
    Get a cash offer in 3 minutes
    Find out how much your home could sell for in as little as 3 minutes with a no-obligation cash offer.
    Estimated market value
    $783,500