Expansive lake views. Move-in ready. An unimaginable lifestyle. 8111 NW Hillside Drive is the waterfront home you've been waiting for. This extensively renovated 1.5-story lakefront home offers 4 bedrooms, 4.1 bathrooms, and a 3-car garage, thoughtfully designed to capture sweeping views of Weatherby Lake.
The open-concept main level features a spacious great room, dining area, breakfast area, and beautifully updated kitchen, all oriented toward the water to maximize the east-facing views. The main-level primary suite provides a peaceful retreat with a spacious bathroom and separate his-and-hers closets.
Upstairs, a private secondary suite with an adjacent den or office offers an ideal space for guests, work-from-home flexibility, or multigenerational living. A separate flex room on the second level adds additional versatility for a playroom, lounge, or creative space.
The walkout lower level is built for entertaining and extended stays, featuring two bedrooms, two full bathrooms, a large family room, a wet bar with second stove and refrigerator, and a dedicated workshop.
Outdoors, the home offers multiple lake-facing living spaces, including a large deck off the main level, a patio below, and a beautiful paver patio near the shoreline, perfect for gathering with friends, enjoying quiet evenings, or taking in the peaceful lake setting. Two private docks provide direct access to boating, swimming, fishing, sailing, and paddle-boarding right from your backyard.
Located in the vibrant Weatherby Lake community, residents enjoy full lake amenities, city parks, tennis and pickle-ball courts, trails, active community and civic groups, and year-round events—all just minutes from modern conveniences, Parkville, downtown Kansas City, Johnson County, and KCI Airport.
Homes of this quality on Weatherby Lake rarely come available. Renovated, waterfront, and ready to enjoy, this is lake living at its very best.
Sold
Price Unknown
8111 NW Hillside Dr, Weatherby Lake, MO 64152
4beds
4,202sqft
Single Family Residence
Built in 1990
0.54 Acres Lot
$1,708,000 Zestimate®
$--/sqft
$3,765 Estimated rent
Home value
$1,708,000
$1.54M - $1.90M
$3,765/mo
Zestimate® history
Owner options
List your home for rent
$3,765/mo
Rent Zestimate®
Find your next renter with Zillow Rental Manager. Plus, with online applications, you can quickly screen prospective tenants – for free.
$3,765/mo
Rent Zestimate®
Refinance and save
$777/mo
Est. payment
Refinancing to a lower rate could help reduce your monthly payments and save thousands over the life of the loan.
$777/mo
Est. payment
Explore your selling options
Work with a Zillow partner agent
Leverage their expertise and Zillow's premium Showcase listings to get your home seen by more buyers.
Get startedList with your own agent
Get your home in front of millions of buyers by listing it on Zillow.
Learn how to do itSell it yourself
Take full control of how buyers see your home on Zillow by listing For Sale by Owner (FSBO).
List your homeWhat's special
Zillow last checked:
Listing updated:
Listed by:
Lainey Puglisi 816-651-3465,
RE/MAX Heritage,
Ashley Full 816-878-8989,
RE/MAX Heritage
Bought with:
0000-Unrepresented Buyer
Non-MLS Office
Source: Heartland MLS as distributed by MLS GRID,MLS#: 2607426
Facts & features
Interior
Bedrooms & bathrooms
- Bedrooms: 4
- Bathrooms: 5
- Full bathrooms: 4
- 1/2 bathrooms: 1
Heating
- Heatpump/Gas, Natural Gas
Cooling
- Heat Pump
Appliances
- Included: Dishwasher, Disposal, Humidifier, Microwave, Refrigerator, Gas Range
- Laundry: Main Level, Off The Kitchen
Features
- Custom Cabinets, Pantry, Vaulted Ceiling(s), Walk-In Closet(s), Wet Bar
- Windows: Window Coverings, Skylight(s), Thermal Windows
- Basement: Basement BR,Concrete,Finished,Full,Walk-Out Access
- Number of fireplaces: 1
- Fireplace features: Family Room, Great Room
Interior area
- Total structure area: 4,202
- Total interior livable area: 4,202 sqft
- Finished area above ground: 2,824
- Finished area below ground: 1,378
Property
Parking
- Total spaces: 3
- Parking features: Built-In, Garage Door Opener, Garage Faces Front
- Attached garage spaces: 3
Features
- Patio & porch: Deck, Patio
- On waterfront: Yes
- Waterfront features: Lake Front
Lot
- Size: 0.54 Acres
- Dimensions: 194 x 115
- Features: City Lot
Details
- Parcel number: 201.011300003027000
Construction
Type & style
- Home type: SingleFamily
- Architectural style: Traditional
- Property subtype: Single Family Residence
Materials
- Frame, Stone Trim, Stucco & Frame
- Roof: Composition
Condition
- Year built: 1990
Details
- Builder name: Brown
Utilities & green energy
- Sewer: Public Sewer, Grinder Pump
- Water: Public
Community & HOA
Community
- Security: Smoke Detector(s)
- Subdivision: Lakeview
HOA
- Has HOA: No
- Amenities included: Boat Dock, Community Center, Other, Pickleball Court(s), Play Area, Tennis Court(s), Trail(s)
- Services included: Other
- HOA fee: $777 annually
- HOA name: Weatherby Lake Improvement Company
Location
- Region: Weatherby Lake
Financial & listing details
- Tax assessed value: $756,415
- Annual tax amount: $12,454
- Date on market: 4/17/2026
- Listing terms: Cash,Conventional,FHA,VA Loan
- Ownership: Estate/Trust
- Road surface type: Paved
Price history
| Date | Event | Price |
|---|---|---|
| 5/14/2026 | Sold | -- |
Source:  Heartland MLS as distributed by MLS GRID #2607426 Report a problem Heartland MLS as distributed by MLS GRID #2607426 Report a problem | ||
| 4/21/2026 | Pending sale | $1,579,000$376/sqft |
Source: Heartland MLS as distributed by MLS GRID #2607426 Report a problem | ||
| 4/17/2026 | Listed for sale | $1,579,000$376/sqft |
Source: Heartland MLS as distributed by MLS GRID #2607426 Report a problem | ||
| 6/11/2013 | Sold | -- |
Source: Heartland MLS as distributed by MLS GRID #1827241 Report a problem | ||
Public tax history
| Year | Property taxes | Tax assessment |
|---|---|---|
| 2025 | $12,454 +4.3% | $143,719 |
| 2024 | $11,935 -0.1% | $143,719 |
| 2023 | $11,949 +12.2% | $143,719 +14.5% |
| 2022 | $10,651 -0.2% | $125,519 |
| 2021 | $10,669 -2% | $125,519 +0.5% |
| 2020 | $10,889 | $124,849 +23.9% |
| 2018 | -- | $100,768 |
| 2017 | $9,543 -0.9% | $100,768 |
| 2016 | $9,632 -0.6% | $100,768 |
| 2015 | $9,690 +61.5% | $100,768 |
| 2013 | $6,001 | $100,768 +62.9% |
| 2012 | -- | $61,863 |
| 2011 | -- | $61,863 |
| 2010 | -- | $61,863 |
| 2009 | -- | $61,863 |
Find assessor info on the county website
Neighborhood: 64152
Nearby homes
- $1,789,2006 bd5 ba5.2k sqft8109 NW Hillside Dr, Kansas City, MO 64152Off Market

- $1,140,4003 bd2 ba1.7k sqft8115 N Hillside Dr, Kansas City, MO 64152Off Market
- $427,7004 bd3 ba1.6k sqft8114 N Hillside Dr, Kansas City, MO 64152Off Market
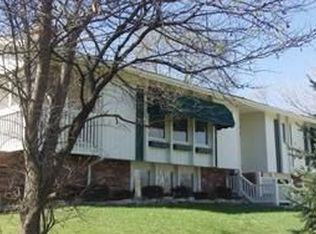
- $482,3003 bd2 ba1.6k sqft8120 N Hillside Dr, Kansas City, MO 64152Off Market
- $470,0003 bd2 ba1.9k sqft8110 N Hillside Dr, Kansas City, MO 64152Off Market
- $354,5003 bd2 ba1.8k sqft8108 N Hillside Dr, Kansas City, MO 64152Off Market
- $749,3004 bd2 ba1.7k sqft8105 N Hillside Dr, Kansas City, MO 64152Off Market
- $943,0003 bd1 ba3k sqft8103 N Hillside Dr, Kansas City, MO 64152Off Market
Nearby schools
GreatSchools rating
- 9/10Hawthorn Elementary SchoolGrades: K-5Distance: 1 mi
- 5/10Congress Middle SchoolGrades: 6-8Distance: 1.1 mi
- 9/10Park Hill High SchoolGrades: 9-12Distance: 1.2 mi
Schools provided by the listing agent
- Elementary: Hawthorn
- Middle: Congress
- High: Park Hill
Source: Heartland MLS as distributed by MLS GRID. This data may not be complete. We recommend contacting the local school district to confirm school assignments for this home.
Get a cash offer in 3 minutes
Find out how much your home could sell for in as little as 3 minutes with a no-obligation cash offer.
Estimated market value
$1,708,000
Get a cash offer in 3 minutes
Find out how much your home could sell for in as little as 3 minutes with a no-obligation cash offer.
Estimated market value
$1,708,000
- Missouri
- Platte County
- Weatherby Lake
- 64152
- 8111 NW Hillside Dr
Nearby cities
Nearby zip codes
Other Weatherby Lake Topics
