Don’t miss this great 4 bedroom, 2.5 bath, three-level townhome in Pinewood Lake that comes with more than 2,100 square feet—and yet—is still priced below $500k! A rare find in Alexandria at this price point, this home even has a gorgeous lake view from the back patio! A smart buyer will scoop this one up quickly, and with some updates, will have a beautiful and spacious home to enjoy. Few townhomes are available in this price range, so interested parties put offers together quickly. Enter on the lower level where you find the first bedroom (also great as a home office) with a half bathroom, and a large recreation room that leads out to the back patio. With eastern exposure, the patio area offers outdoor space for grilling, catching some rays, and giving your pet(s) some fresh air while enjoying the lake view. On the front side of the home is a small grassy area and two off-street parking spots. The second level is the main living space that includes a separate dining room, living room, and kitchen. You’ll then find three additional bedrooms and two full bathrooms on the top floor, including a primary bedroom with ensuite bath. Association amenities include a pool, playgrounds, and dog park, and it’s close to nature trails, including those in Huntley Meadows Park, Fairfax County’s prized nature preserve. And it’s not far from Potomac River bike and nature trails as well. This Alexandria location also is central to many conveniences. Nestled between Hybla Valley and Woodlawn, Richmond Highway is less than a mile away, and Fort Belvoir’s Tulley Gate is just 5 miles away. Retail opportunities abound as well, with Wegmans, Costco, Aldi, Walmart, Home Depot, restaurants, and more, all within a very short drive. And charming Old Town Alexandria is just eight miles away. Showings begin at noon on May 30.
Sold for $455,000
$455,000
8111 Oaklake Ct, Alexandria, VA 22309
4beds
2,112sqft
Townhouse
Built in 1969
2,244 Square Feet Lot
$465,500 Zestimate®
$215/sqft
$2,944 Estimated rent
Home value
$465,500
$438,000 - $498,000
$2,944/mo
Zestimate® history
Owner options
List your home for rent
$2,944/mo
Rent Zestimate®
Find your next renter with Zillow Rental Manager. Plus, with online applications, you can quickly screen prospective tenants – for free.
$2,944/mo
Rent Zestimate®
Refinance and save
$3,007/mo
Est. payment
Refinancing to a lower rate could help reduce your monthly payments and save thousands over the life of the loan.
$3,007/mo
Est. payment
Explore your selling options
Work with a Zillow partner agent
Leverage their expertise and Zillow's premium Showcase listings to get your home seen by more buyers.
Get startedList with your own agent
Get your home in front of millions of buyers by listing it on Zillow.
Learn how to do itSell it yourself
Take full control of how buyers see your home on Zillow by listing For Sale by Owner (FSBO).
List your homeWhat's special
Back patioSeparate dining roomEastern exposureLarge recreation roomGorgeous lake view
Zillow last checked:
Listing updated:
Listed by:
Angela Logomasini 703-944-8141,
Samson Properties,
Co-Listing Agent: Christopher C Prawdzik 202-680-4834,
Samson Properties
Bought with:
Anise Khan, 0225069011
Samson Properties
Source: Bright MLS,MLS#: VAFX2241264
Facts & features
Interior
Bedrooms & bathrooms
- Bedrooms: 4
- Bathrooms: 3
- Full bathrooms: 2
- 1/2 bathrooms: 1
- Main level bathrooms: 1
- Main level bedrooms: 1
Rooms
- Room types: Living Room, Dining Room, Primary Bedroom, Bedroom 2, Bedroom 3, Bedroom 4, Kitchen, Breakfast Room, Recreation Room, Utility Room, Bathroom 2, Bathroom 3, Primary Bathroom
Primary bedroom
- Level: Upper
- Area: 198 Square Feet
- Dimensions: 18 x 11
Bedroom 2
- Level: Upper
- Area: 108 Square Feet
- Dimensions: 12 x 9
Bedroom 3
- Level: Upper
- Area: 108 Square Feet
- Dimensions: 12 x 9
Bedroom 4
- Level: Main
- Area: 110 Square Feet
- Dimensions: 11 x 10
Primary bathroom
- Level: Upper
Bathroom 2
- Level: Upper
Bathroom 3
- Level: Main
- Area: 16 Square Feet
- Dimensions: 4 x 4
Breakfast room
- Level: Upper
- Area: 40 Square Feet
- Dimensions: 8 x 5
Dining room
- Level: Upper
- Area: 132 Square Feet
- Dimensions: 12 x 11
Kitchen
- Level: Upper
- Area: 80 Square Feet
- Dimensions: 10 x 8
Living room
- Level: Upper
- Area: 231 Square Feet
- Dimensions: 21 x 11
Recreation room
- Level: Main
- Area: 240 Square Feet
- Dimensions: 20 x 12
Utility room
- Level: Main
- Area: 49 Square Feet
- Dimensions: 7 x 7
Heating
- Central, Natural Gas
Cooling
- Central Air, Electric
Appliances
- Included: Built-In Range, Dishwasher, Disposal, Dryer, Washer, Gas Water Heater
- Laundry: Main Level
Features
- Has basement: No
- Has fireplace: No
Interior area
- Total structure area: 2,112
- Total interior livable area: 2,112 sqft
- Finished area above ground: 1,408
- Finished area below ground: 704
Property
Parking
- Total spaces: 2
- Parking features: Driveway, Off Street
- Uncovered spaces: 2
Accessibility
- Accessibility features: None
Features
- Levels: Three
- Stories: 3
- Pool features: None
- Has view: Yes
- View description: Pond
- Has water view: Yes
- Water view: Pond
Lot
- Size: 2,244 Square Feet
Details
- Additional structures: Above Grade, Below Grade
- Parcel number: 1011 06 0073
- Zoning: 180
- Special conditions: Standard
Construction
Type & style
- Home type: Townhouse
- Architectural style: Traditional
- Property subtype: Townhouse
Materials
- Brick
- Foundation: Slab
Condition
- New construction: No
- Year built: 1969
Utilities & green energy
- Sewer: Public Sewer
- Water: Public
- Utilities for property: Natural Gas Available, Sewer Available
Community & HOA
Community
- Subdivision: Pinewood Lake
HOA
- Has HOA: Yes
- Amenities included: Lake, Pool, Tot Lots/Playground
- HOA fee: $159 monthly
- HOA name: PINEWOOD LAKE
Location
- Region: Alexandria
Financial & listing details
- Price per square foot: $215/sqft
- Tax assessed value: $464,120
- Annual tax amount: $5,377
- Date on market: 5/30/2025
- Listing agreement: Exclusive Right To Sell
- Listing terms: FHA,VA Loan,Conventional,Cash
- Ownership: Fee Simple
Price history
| Date | Event | Price |
|---|---|---|
| 7/11/2025 | Sold | $455,000$215/sqft |
Source:  Bright MLS #VAFX2241264 Report a problem Bright MLS #VAFX2241264 Report a problem | ||
| 6/12/2025 | Contingent | $455,000$215/sqft |
Source: Bright MLS #VAFX2241264 Report a problem | ||
| 6/9/2025 | Listed for sale | $455,000-3%$215/sqft |
Source: Bright MLS #VAFX2241264 Report a problem | ||
| 6/5/2025 | Contingent | $469,000$222/sqft |
Source: Bright MLS #VAFX2241264 Report a problem | ||
| 5/30/2025 | Listed for sale | $469,000$222/sqft |
Source: Bright MLS #VAFX2241264 Report a problem | ||
Public tax history
| Year | Property taxes | Tax assessment |
|---|---|---|
| 2025 | $5,365 +5% | $464,120 +5.2% |
| 2024 | $5,110 +4% | $441,070 +1.3% |
| 2023 | $4,914 +7% | $435,430 +8.4% |
| 2022 | $4,594 | $401,760 +8.9% |
| 2021 | -- | $368,900 +7.4% |
| 2020 | $4,067 +5.2% | $343,630 +5.2% |
| 2019 | $3,867 | $326,780 |
| 2018 | $3,867 +8.1% | $326,780 +6% |
| 2017 | $3,578 +4.2% | $308,150 +4% |
| 2016 | $3,433 +3.8% | $296,320 |
| 2015 | $3,307 +6.5% | $296,320 +6.3% |
| 2014 | $3,105 | $278,820 +11.4% |
| 2013 | -- | $250,260 +5.8% |
| 2012 | -- | $236,610 +0.5% |
| 2011 | -- | $235,320 +8.7% |
| 2010 | -- | $216,420 -5.8% |
| 2009 | -- | $229,830 -27.5% |
| 2008 | -- | $317,100 -14.4% |
| 2007 | -- | $370,310 +99.9% |
| 2003 | -- | $185,225 +17% |
| 2002 | -- | $158,310 +18% |
| 2001 | -- | $134,160 |
Find assessor info on the county website
Neighborhood: 22309
Nearby homes
- $490,6004 bd3 ba1.7k sqft8109 Oaklake Ct, Alexandria, VA 22309Off Market

- $495,3004 bd2 ba1.4k sqft8113 Oaklake Ct, Alexandria, VA 22309Off Market

- $555,0003 bd3 ba2.1k sqft8107 Oaklake Ct, Alexandria, VA 22309Sold
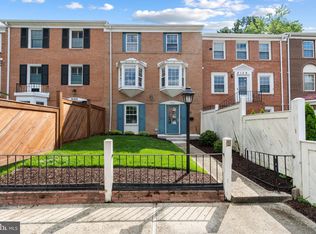
- $470,6003 bd3 ba1.4k sqft8115 Oaklake Ct, Alexandria, VA 22309Off Market
- $490,6004 bd2 ba1.4k sqft8105 Oaklake Ct, Alexandria, VA 22309Off Market
- $495,0004 bd3 ba2.2k sqft8117 Oaklake Ct, Alexandria, VA 22309Sold
- $528,4004 bd3 ba2.1k sqft8103 Oaklake Ct, Alexandria, VA 22309Off Market
- $485,0004 bd2 ba1.4k sqft8119 Oaklake Ct, Alexandria, VA 22309Off Market
Nearby schools
GreatSchools rating
- 2/10Woodlawn Elementary SchoolGrades: PK-6Distance: 0.8 mi
- 4/10Whitman Middle SchoolGrades: 7-8Distance: 1.9 mi
- 2/10Mount Vernon High SchoolGrades: 9-12Distance: 1.2 mi
Schools provided by the listing agent
- District: Fairfax County Public Schools
Source: Bright MLS. This data may not be complete. We recommend contacting the local school district to confirm school assignments for this home.
Get a cash offer in 3 minutes
Find out how much your home could sell for in as little as 3 minutes with a no-obligation cash offer.
Estimated market value
$465,500
Get a cash offer in 3 minutes
Find out how much your home could sell for in as little as 3 minutes with a no-obligation cash offer.
Estimated market value
$465,500
- Virginia
- Fairfax County
- Mount Vernon
- 22309
- 8111 Oaklake Ct
Nearby cities
Nearby zip codes
Other Mount Vernon Topics
