Well maintained home in well located that can be your residential dream home or it can be rented out to vacationers.Home sits across from the Park The home has 5 bedrooms (2 Masters) and 4 baths. Remodeled inside and out 2.5 yrs ago. Freshly painted outside.Luxury Vinyl Woodlook Pergo floors were installed throughout. There are 3 skylights in the great room/Dining room combination to you added light inside. Ceiling fans are located throughout the home and the windows have blinds. A remodeled Kitchen has quartz countertops , stainless steel appliances and new fixtures. The Main master has dual sinks and a separate shower stall. All baths have quartz countertops, sinks,commodes and fixtures that were installed with the upgrade Sliding doors with built in blinds lead out to your pool and spa area. The Pool surface was refinished, and the heater and pump were replaced 2yrs ago.The AC was replaced by the previous owner in 2020. A 2 car Garage has a floor with Epoxy paint and speckle finish. In the garage is a pull down stairs to the attic area that has been floored for storage. Conveniently Located 2-3 miles to Disney, 20 minutes to Universal and 1 mile from Margaritavile Ho2 water park. There are Shopping areas, Restaurants and Golf courses close by. This House will be sold completely unfurnished inside and out . On the Appliances, Refridgerator in Garage and Washer and Dryer do not convey . Some of the furniture is available for purchase THERE IS NO HOA IN THIS COMMUNITY
Sold for $500,000
$500,000
8111 Pomo Dr, Kissimmee, FL 34747
5beds
2,136sqft
Single Family Residence
Built in 2003
6,316 Square Feet Lot
$478,100 Zestimate®
$234/sqft
$2,998 Estimated rent
Home value
$478,100
$454,000 - $502,000
$2,998/mo
Zestimate® history
Owner options
List your home for rent
$2,998/mo
Rent Zestimate®
Find your next renter with Zillow Rental Manager. Plus, with online applications, you can quickly screen prospective tenants – for free.
$2,998/mo
Rent Zestimate®
Refinance and save
$3,359/mo
Est. payment
Refinancing to a lower rate could help reduce your monthly payments and save thousands over the life of the loan.
$3,359/mo
Est. payment
Explore your selling options
Work with a Zillow partner agent
Leverage their expertise and Zillow's premium Showcase listings to get your home seen by more buyers.
Get startedList with your own agent
Get your home in front of millions of buyers by listing it on Zillow.
Learn how to do itSell it yourself
Take full control of how buyers see your home on Zillow by listing For Sale by Owner (FSBO).
List your homeWhat's special
New fixturesQuartz countertopsCeiling fansEpoxy paintGolf coursesUpgrade sliding doorsRemodeled kitchen
Zillow last checked:
Listing updated:
Listed by:
Jerry Osser 321-624-5133,
CHARLES RUTENBERG REALTY ORLANDO 407-622-2122
Bought with:
Vi Bounmada, 3537925
AMERITEAM REALTY INC
Source: Stellar MLS,MLS#: O6155329 Originating MLS: Orlando Regional
Originating MLS: Orlando Regional
Facts & features
Interior
Bedrooms & bathrooms
- Bedrooms: 5
- Bathrooms: 4
- Full bathrooms: 4
Rooms
- Room types: Attic, Utility Room
Primary bedroom
- Features: Dual Sinks, Tub with Separate Shower Stall, Walk-In Closet(s)
- Level: First
- Dimensions: 15x13
Bedroom 2
- Features: Built-in Closet
- Level: First
- Dimensions: 13x11
Bedroom 3
- Features: Built-in Closet
- Level: First
- Dimensions: 11x11
Bedroom 4
- Features: Built-in Closet
- Level: First
- Dimensions: 11x11
Bedroom 5
- Features: Built-in Closet
- Level: First
Great room
- Level: First
- Dimensions: 24x15
Kitchen
- Features: Stone Counters
- Level: First
- Dimensions: 12x10
Heating
- Central, Natural Gas
Cooling
- Central Air
Appliances
- Included: Dishwasher, Disposal, Gas Water Heater, Ice Maker, Microwave, Range, Refrigerator
- Laundry: Inside
Features
- Cathedral Ceiling(s), Ceiling Fan(s), Eating Space In Kitchen, High Ceilings, Living Room/Dining Room Combo, Primary Bedroom Main Floor, Open Floorplan, Split Bedroom, Stone Counters, Thermostat, Vaulted Ceiling(s), Walk-In Closet(s)
- Flooring: Luxury Vinyl
- Doors: Sliding Doors
- Windows: Blinds, Skylight(s)
- Has fireplace: No
Interior area
- Total structure area: 2,872
- Total interior livable area: 2,136 sqft
Property
Parking
- Total spaces: 2
- Parking features: Driveway, Garage Door Opener
- Attached garage spaces: 2
- Has uncovered spaces: Yes
Features
- Levels: One
- Stories: 1
- Patio & porch: Covered, Deck, Front Porch, Patio
- Exterior features: Irrigation System, Lighting, Sidewalk
- Has private pool: Yes
- Pool features: Child Safety Fence, Deck, Gunite, Heated, In Ground, Lighting, Outside Bath Access, Screen Enclosure, Tile
- Has spa: Yes
- Spa features: Heated, In Ground
Lot
- Size: 6,316 Square Feet
- Features: In County, Landscaped, Near Golf Course, Sidewalk
Details
- Parcel number: 092527343600015740
- Zoning: OPUD
- Special conditions: None
Construction
Type & style
- Home type: SingleFamily
- Architectural style: Florida
- Property subtype: Single Family Residence
Materials
- Block, Stucco, Wood Frame
- Foundation: Slab
- Roof: Shingle
Condition
- Completed
- New construction: No
- Year built: 2003
Utilities & green energy
- Sewer: Public Sewer
- Water: Public
- Utilities for property: Cable Available, Electricity Connected, Natural Gas Connected, Public, Sewer Connected, Water Connected
Community & HOA
Community
- Security: Closed Circuit Camera(s), Security Fencing/Lighting/Alarms
- Pet fee: $0 monthly
- Subdivision: INDIAN CREEK
HOA
- Has HOA: No
Location
- Region: Kissimmee
Financial & listing details
- Price per square foot: $234/sqft
- Tax assessed value: $441,900
- Annual tax amount: $2,872
- Date on market: 11/7/2023
- Cumulative days on market: 87 days
- Ownership: Fee Simple
- Total actual rent: 0
- Electric utility on property: Yes
- Road surface type: Paved, Asphalt
Price history
| Date | Event | Price |
|---|---|---|
| 2/27/2024 | Sold | $500,000-7.2%$234/sqft |
Source:  Stellar MLS #O6155329 Report a problem Stellar MLS #O6155329 Report a problem | ||
| 2/2/2024 | Pending sale | $539,000$252/sqft |
Source: Stellar MLS #O6155329 Report a problem | ||
| 1/19/2024 | Price change | $539,000-2%$252/sqft |
Source: Stellar MLS #O6155329 Report a problem | ||
| 11/7/2023 | Listed for sale | $549,900+84.5%$257/sqft |
Source: Stellar MLS #O6155329 Report a problem | ||
| 2/10/2021 | Sold | $298,000-8.3%$140/sqft |
Source: Public Record Report a problem | ||
| 1/7/2021 | Pending sale | $325,000$152/sqft |
Source: THE HOME EXCHANGE REALTY CORP #O5890724 Report a problem | ||
| 1/7/2021 | Listing removed | -- |
Source: Stellar MLS Report a problem | ||
| 9/7/2020 | Listed for sale | $325,000+28%$152/sqft |
Source: THE HOME EXCHANGE REALTY CORP #O5890724 Report a problem | ||
| 7/8/2018 | Listing removed | $1,700$1/sqft |
Source: THE HOME EXCHANGE REALTY CORP #O5718927 Report a problem | ||
| 7/6/2018 | Listed for rent | $1,700$1/sqft |
Source: THE HOME EXCHANGE REALTY CORP #O5718927 Report a problem | ||
| 1/9/2004 | Sold | $254,000$119/sqft |
Source: Public Record Report a problem | ||
Public tax history
| Year | Property taxes | Tax assessment |
|---|---|---|
| 2025 | $7,335 +2.5% | $441,900 +1.2% |
| 2024 | $7,157 +144.2% | $436,500 +6.7% |
| 2023 | $2,930 +2% | $409,100 +22.4% |
| 2022 | $2,872 -37% | $334,300 +30.2% |
| 2021 | $4,557 +6.5% | $256,700 +8.1% |
| 2020 | $4,279 +5.3% | $237,500 +7.8% |
| 2019 | $4,064 | $220,300 +9.3% |
| 2018 | $4,064 +5.6% | $201,600 +1.2% |
| 2017 | $3,847 -0.9% | $199,300 +6.4% |
| 2016 | $3,882 +4.2% | $187,300 +1.8% |
| 2015 | $3,724 -0.4% | $183,900 +8.1% |
| 2014 | $3,737 | $170,100 +6.2% |
| 2013 | -- | $160,100 +1.8% |
| 2012 | -- | $157,200 -3.4% |
| 2011 | -- | $162,700 -2.3% |
| 2010 | -- | $166,600 -21.7% |
| 2009 | -- | $212,800 -21% |
| 2008 | -- | $269,500 |
Find assessor info on the county website
Neighborhood: 34747
Nearby homes
- $430,8005 bd4 ba2.1k sqft8109 Pomo Dr, Kissimmee, FL 34747Off Market
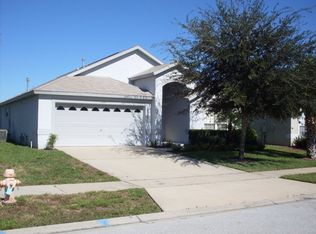
- $406,0004 bd3 ba1.9k sqft8113 Pomo Dr, Kissimmee, FL 34747Off Market

- $494,4005 bd4 ba2.2k sqft2605 Luiseno Way, Kissimmee, FL 34747Off Market

- $404,0004 bd3 ba1.7k sqft8107 Pomo Dr, Kissimmee, FL 34747Off Market
- $435,0004 bd3 ba1.7k sqft2522 Oneida Loop, Kissimmee, FL 34747Sold
- $398,8004 bd3 ba1.7k sqft8105 Pomo Dr, Kissimmee, FL 34747Off Market
- $454,5005 bd4 ba2.1k sqft2524 Oneida Loop, Kissimmee, FL 34747Off Market
- $437,0004 bd3 ba1.7k sqft8115 Pomo Dr, Kissimmee, FL 34747Off Market
Nearby schools
GreatSchools rating
- 5/10Westside K-8 SchoolGrades: PK-8Distance: 2 mi
- 5/10Celebration High SchoolGrades: 9-12Distance: 3.1 mi
Schools provided by the listing agent
- Elementary: Westside Elem
- Middle: West Side
- High: Celebration High
Source: Stellar MLS. This data may not be complete. We recommend contacting the local school district to confirm school assignments for this home.
Get a cash offer in 3 minutes
Find out how much your home could sell for in as little as 3 minutes with a no-obligation cash offer.
Estimated market value
$478,100
Get a cash offer in 3 minutes
Find out how much your home could sell for in as little as 3 minutes with a no-obligation cash offer.
Estimated market value
$478,100
- Florida
- Osceola County
- Kissimmee
- 34747
- 8111 Pomo Dr
Nearby cities
Nearby neighborhoods
Nearby zip codes
Other Kissimmee Topics
