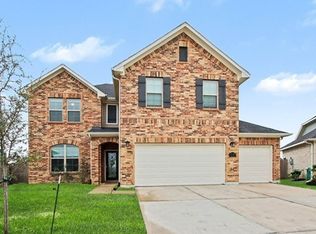
WELCOME TO POLO RANCH!! *****NEWLY PAINTED AND *****NEW WOODEN FLOORING THROUGH OUT. THIS BEAUTY IS 2546 SQFT 3 CAR GARAGE, 4 BEDROOMS 3 FULL BATH STUDY/OFFICE SEPARATE ROOM WITH FRENCH DOORS; GAME ROOM UPSTAIRS. OPEN KITCHEN WITH ALL NEW STAINLESS STEEL APPLIANCES; AND WASHER DRYER INCLUDED AS WELL. WOODEN TILE FLOORING. LOOKING MILLION BUCK PROPERTY. ONE OF THE BIGGEST LOT AND A VERY BIG BACKYARD. COME VISIT AND MAKE IT YOUR NEST TODAY!
For sale
$360,000
8111 Royal Palm Ct, Fulshear, TX 77441
4beds
2,546sqft
Single Family Residence
Built in 2023
-- sqft lot
$352,100 Zestimate®
$141/sqft
$56/mo HOA
What's special
Newly paintedNew wooden flooring throughoutWooden tile flooringVery big backyardGame room upstairsWasher dryer included
- 37 days
- 81
- 5
Zillow last checked:
Listing updated:
Listed by:
Guddi Shah TREC #0624971 713-396-2066,
Prompt Realty & Mortgage, Inc
Source: HAR,MLS#: 76438764
Facts & features
Interior
Bedrooms & bathrooms
- Bedrooms: 4
- Bathrooms: 3
- Full bathrooms: 3
Rooms
- Room types: Utility Room
Primary bedroom
- Level: First
- Area: 221
- Dimensions: 17x13
Bedroom
- Level: Second
- Area: 168
- Dimensions: 14X12
Bedroom
- Level: Second
- Area: 168
- Dimensions: 14x12
Bedroom
- Level: Second
- Area: 154
- Dimensions: 14x11
Game room
- Level: Second
- Area: 288
- Dimensions: 16x18
Heating
- Natural Gas
Cooling
- Ceiling Fan(s), Electric
Appliances
- Included: Disposal, Dryer, Refrigerator, Washer, Electric Oven, Microwave, Free-Standing Range, Gas Range, Dishwasher
- Laundry: Electric Dryer Hookup, Washer Hookup
Features
- Primary Bed - 1st Floor, Walk-In Closet(s)
Interior area
- Total structure area: 2,546
- Total interior livable area: 2,546 sqft
Property
Parking
- Total spaces: 3
- Parking features: Attached
- Attached garage spaces: 3
Features
- Stories: 2
- Patio & porch: Patio/Deck
- Fencing: Back Yard
Lot
- Features: Back Yard, Cul-De-Sac, 1/4 Up to 1/2 Acre
Details
- Parcel number: 6853080010080901
Construction
Type & style
- Home type: SingleFamily
- Architectural style: Traditional
- Property subtype: Single Family Residence
Materials
- Cement Siding, Stucco
- Foundation: Slab
- Roof: Wood
Condition
- New construction: No
- Year built: 2023
Utilities & green energy
- Sewer: Public Sewer
- Water: Public
Community & HOA
Community
- Subdivision: Polo Ranch Sec 8
HOA
- Has HOA: Yes
- HOA fee: $675 annually
Location
- Region: Fulshear
Financial & listing details
- Price per square foot: $141/sqft
- Tax assessed value: $387,288
- Annual tax amount: $7,101
- Date on market: 8/5/2026
- Listing terms: Cash,Conventional,FHA
Estimated market value
$352,100
$334,000 - $370,000
$3,136/mo
Price history
| Date | Event | Price |
|---|---|---|
| 8/5/2026 | Listed for rent | $2,500$1/sqft |
Source: | ||
| 5/19/2023 | Listing removed | -- |
Source: | ||
| 4/26/2023 | Price change | $2,500-7.4%$1/sqft |
Source: | ||
| 3/28/2023 | Listed for rent | $2,700$1/sqft |
Source: | ||
| 3/10/2023 | Listing removed | -- |
Source: | ||
| 3/9/2023 | Listed for sale | $321,435$126/sqft |
Source: | ||
Public tax history
| Year | Property taxes | Tax assessment |
|---|---|---|
| 2025 | $7,101 +1.5% | $387,288 +1.3% |
| 2024 | $6,997 +40.3% | $382,492 +42.1% |
| 2023 | $4,987 +787.9% | $269,193 +844.5% |
| 2022 | $562 | $28,500 |
Find assessor info on the county website
Monthly payment
Est. payment
Payment breakdown
Explore the cost of this home by adjusting the details. Changes won't be saved.Climate risks
Neighborhood: 77441
Nearby schools
Schools provided by the listing agent
- Elementary: Morgan Elementary School
- Middle: Leaman Junior High School
- High: Fulshear High School
Source: HAR. This data may not be complete. We recommend contacting the local school district to confirm school assignments for this home.